How Buildings Tell Stories: Reading History in Architecture and Everyday Spaces
How buildings tell stories becomes easier to understand when we stop thinking of architecture as something completed on the day construction ends. Buildings continue changing for as long as people use them. Doors are moved, windows are blocked, roofs replaced, rooms subdivided, pipes installed, floors worn down, walls repaired and extensions added. Each alteration can preserve evidence about the people, technologies and social conditions that shaped the place.
A building can therefore function as a historical source.
A bricked-up doorway may reveal that circulation once worked differently. Heavy floor reinforcement can indicate machinery that has disappeared. Separate entrances may preserve evidence of class, racial, caste or gender divisions. An old house with several generations of plumbing, heating and electrical systems can record changing ideas about comfort and domestic life almost as clearly as written records.
But architecture should not be treated like a secret code in which every crack has one obvious meaning. Physical evidence has to be interpreted carefully. A blocked window might reflect a change in ownership, an altered room layout, taxation, security, structural problems or a later renovation. Historians therefore compare the building with plans, maps, photographs, permits, archaeological evidence and oral histories.
The strongest interpretation emerges when different forms of evidence point toward the same conclusion.
Buildings Are Historical Sources, Not Just Old Objects
The phrase “historic building” can make people imagine a palace, temple, fort or elaborately decorated mansion. Yet some of the most informative buildings are architecturally ordinary.
The U.S. National Park Service explicitly notes that historic structures are more than simply old buildings. Their significance can come from architecture, engineering, function, cultural associations, events or the evidence they preserve about earlier ways of life. Historic Structure Reports combine documentary research with physical investigation precisely because the structure itself contains information that may not survive elsewhere.
A workers' terrace may reveal more about industrial family life than a wealthy owner's mansion. A warehouse can preserve the logistics of a vanished trade. A school may show changing educational practices. A railway shed can reveal transport technology and regional economic relationships.
Architecture becomes historically important when we ask more than whether a building is beautiful.
We ask what the building can tell us about how people actually lived.
That distinction is particularly important because written archives are uneven. Political leaders, landowners, companies and wealthy families often generated large bodies of documents. Poorer families, labourers, migrants, domestic workers and marginalised communities frequently left much thinner written records.
Buildings can preserve parts of their history materially.
Start by Reading the Building's Form, Materials and Construction
The first clues often come from the overall form of the structure. Its size, orientation, entrance, room arrangement and relationship with surrounding buildings can reveal assumptions about movement, privacy, work and authority.
A house organised around an internal courtyard may reflect different climatic and social priorities from one facing directly onto the street. A monumental staircase approaching a courthouse can communicate institutional authority before anyone enters the building. A factory organised around long production halls may preserve the logic of manufacturing even after all the machinery has disappeared.
Materials provide another layer of evidence. Mud brick, stone, timber, fired brick, cast iron, structural steel and reinforced concrete belong to different technological and economic systems. Their presence can reveal local geology, available forests, transportation networks, industrial development, cost and craft knowledge.
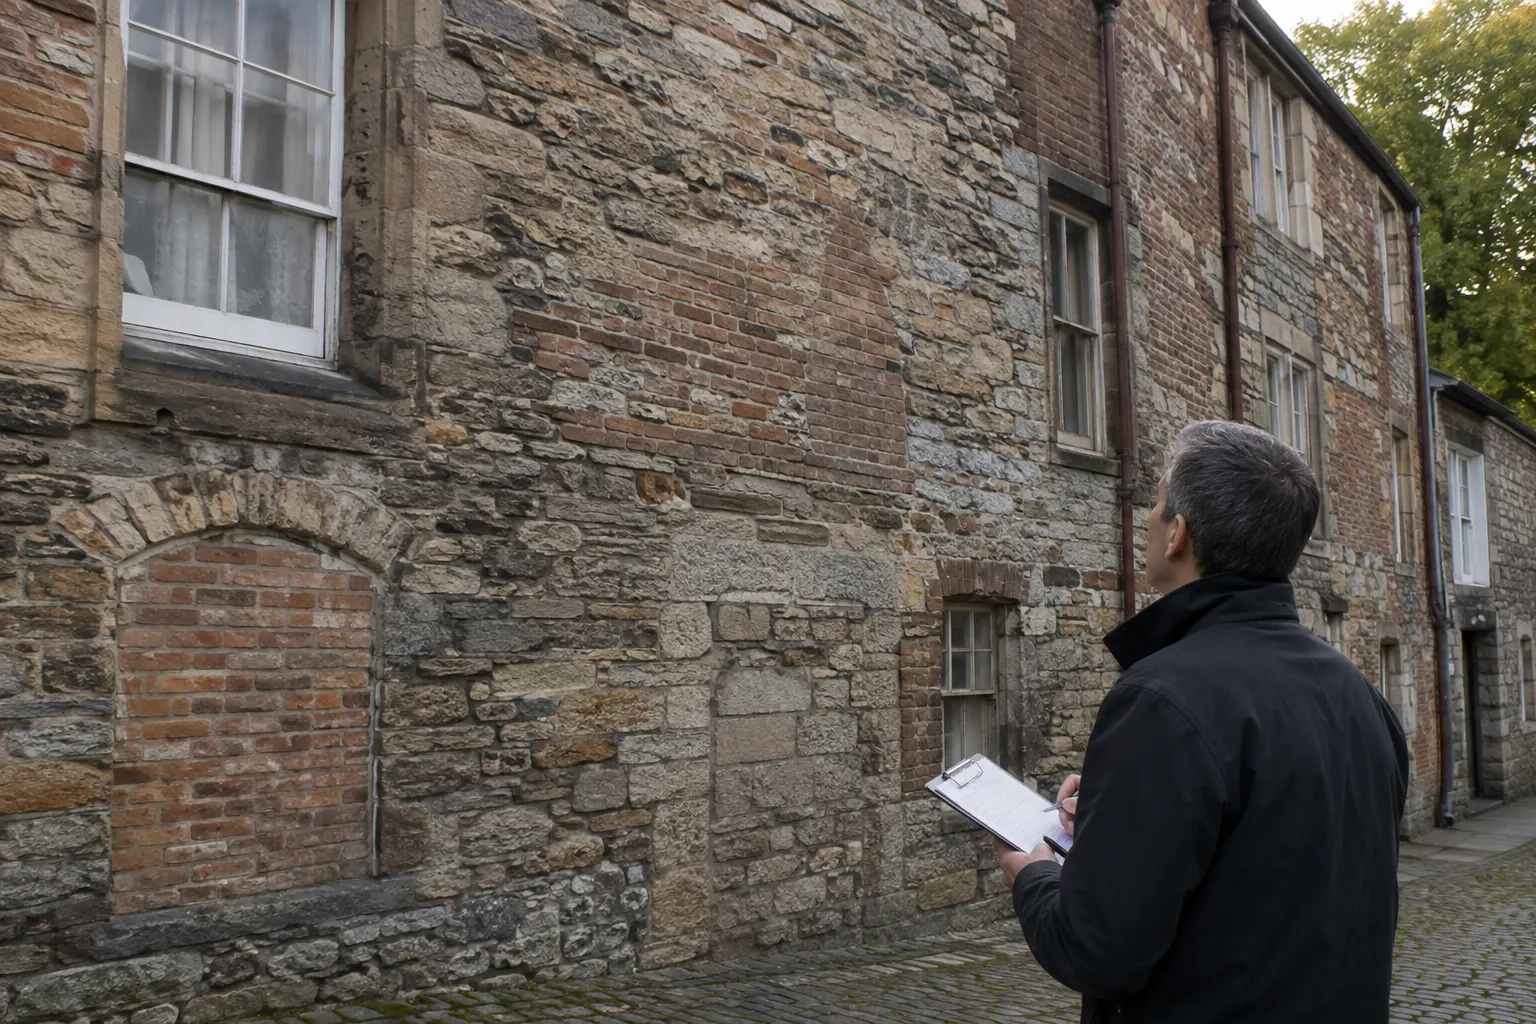
The material history becomes particularly informative when it changes within one building. An older stone wall interrupted by machine-made brick may indicate an extension. Timber roof members replaced with steel can record structural reinforcement or technological modernisation. Different mortar, brick dimensions or masonry bonds can help distinguish construction phases.
Construction techniques also preserve knowledge. The way a carpenter formed a joint, a mason laid a wall or a roofer supported a span can reveal regional craft traditions that were rarely documented in writing.
This is one reason architectural documentation records not just appearance but how buildings were made.
Alterations Can Tell More Than Original Construction
One of the most important lessons in architectural history is that later alterations are not automatically damage to historical evidence.
They can be the evidence.
Imagine a house constructed in 1850, extended in 1880, electrified in 1915, fitted with indoor plumbing in 1930, subdivided into apartments in 1950 and converted into offices in 1995. If a restoration removes every later intervention to reproduce an imagined 1850 appearance, much of the building's actual history disappears.
Modern conservation practice consequently treats historical layering seriously. The Venice Charter states that valid contributions from different periods should be respected and that achieving stylistic uniformity is not the objective of restoration. It also argues that restoration should stop where conjecture begins and that new work should not falsify historical evidence.
This principle changes how we look at repairs and additions. A replacement stone might record earthquake damage. Steel reinforcement could reveal changing structural standards. A patched wall might correspond to wartime destruction. A blocked arch could indicate that a building was divided between new owners.
The building's biography can therefore be more historically informative than its supposed “original state.”
Blocked Doors, Windows, Wear and Missing Elements Are Evidence
Some of the most revealing architectural clues are easy to overlook.
A doorway that has been filled with brick still leaves a change in masonry. A former staircase may survive as marks in plaster. Rooflines can reveal demolished extensions. Differences in flooring may indicate that partitions once stood where the room is now open.
Wear patterns can be equally informative. Generations of feet can polish a stone threshold or hollow the centre of a staircase. Repeatedly repaired floorboards may identify heavily used work areas. These patterns show behaviour rather than simply design.
Paint is another archive. Layers beneath a modern finish can preserve previous decorative schemes, colours and room functions. Scientific paint analysis can reveal sequences that cannot be seen from the surface.
Then there is absence.
The disappearance of something may itself be historically meaningful. Servants' quarters can be demolished because later owners find them inconvenient or embarrassing. Industrial machinery can be removed when a factory becomes a cultural centre. Segregated entrances may disappear during renovation. An urban redevelopment scheme may preserve one prestigious building while eliminating the working neighbourhood that once surrounded it.
Researchers should therefore ask not only what survives, but what appears to have been removed and why.
Homes, Factories and Public Buildings Record Different Kinds of History
Different building types contain different evidence because they were organised around different activities.
Homes can reveal family structure, domestic labour and changing expectations of privacy. Room hierarchy may show how formal guests were separated from household life. Servants' circulation can expose class relationships. The introduction of bathrooms, kitchens, heating, electricity and air-conditioning records technological change as well as changing ideas about comfort.
Factories preserve another kind of evidence. Building dimensions, large windows, floor loading, roof structures, loading bays and rail connections often correspond directly to production processes. A nineteenth-century factory with huge windows may reflect the importance of daylight before widespread electric lighting. Reinforced floors may indicate where heavy machinery operated. A surviving crane track can reveal how materials moved through the building.
Schools, courthouses, hospitals, libraries and government offices can record changing ideas about institutions and citizenship. The design of an old courtroom tells us where judges, defendants, lawyers and spectators were expected to sit. A school can show changing educational models through classroom size, circulation and playground design. A hospital can preserve the transition from large wards to more specialised clinical spaces.
Architecture makes social organisation physical.
Buildings Can Preserve Evidence of Inequality
Some of the most important architectural evidence is uncomfortable.
Separate entrances, balconies, waiting rooms, servants' staircases, institutional wards and residential quarters can materialise racial, caste, class or gender hierarchies.
These spaces demonstrate that inequality was not merely expressed in laws or social attitudes. It could be built directly into circulation and access.
A servant might work inside the same house as an employer while moving through different doors and staircases. A segregated railway station could direct passengers into separate waiting spaces. Religious or civic buildings could assign different areas according to gender or status.
When later renovations remove those features, the building may become more functional or socially acceptable while simultaneously losing physical evidence of the system that once operated there.
This creates difficult conservation questions. No reasonable principle requires preserving every discriminatory arrangement in active use. But documentation and interpretation may be essential before alteration so that the physical record is not erased without trace.
Preservation is not the same as approval.
Sometimes the purpose of keeping evidence is precisely to make a difficult history harder to deny.
Conflict and Disaster Can Become Part of a Building's History
Architecture also records violence.
Bullet impacts, blast damage, fire scars, temporary reinforcement and reconstruction can preserve evidence of war, political conflict and disaster. In some cases the damage becomes so historically significant that removing it would erase part of the site's meaning.
This produces a genuine conservation dilemma. Should a damaged façade be repaired until the violence disappears? Should every scar remain visible? Should selected areas be preserved while the building is made safe and usable?
There is no universal answer.
The important principle is to decide deliberately rather than assume that the oldest or most visually perfect condition is automatically the most historically valuable.
A building that survived war in a damaged state may have two important histories: the history of its original construction and the history of what later happened to it.
Both can matter.
Streets and Surroundings Are Part of the Evidence
A building cannot always be understood properly as an isolated object.
Its relationship with streets, neighbouring buildings, topography, infrastructure and open spaces may explain why it developed as it did.
UNESCO's Historic Urban Landscape approach specifically treats urban heritage as the product of historical layering extending beyond individual monuments. It includes historic and contemporary buildings, infrastructure, open space, land-use patterns, natural features, economic processes and social and cultural practices.
Consider an old warehouse that now stands alone beside a highway. Seen today, it may appear strangely oversized and isolated. A historic map could show that it once sat inside a dense industrial district beside railway sidings, workers' housing and a canal.
The building has not moved.
Its context has disappeared.
Without reconstructing that lost setting, its original logic becomes difficult to understand.
This is why maps are such powerful partners to architectural investigation. Comparing maps over time can reveal demolished buildings, changed property boundaries, former streets, industrial complexes and patterns of urban expansion invisible in the surviving structure.
Property Boundaries and Ownership Can Be Read in the Fabric
Urban buildings often record economic history at the scale of individual plots.
Mismatched façades may show that structures were built separately and later combined. A blocked internal door can indicate that one property was divided into two. Two staircases in a seemingly single house may reveal earlier independent ownership.
Party walls can be especially informative because they persist even after the buildings on either side change dramatically.
Property records, tax maps and deeds can then be used to test the physical interpretation.
This demonstrates the basic method of reading architecture: observe first, hypothesise carefully, then compare the hypothesis with other evidence.
The building provides clues.
The archive helps determine which explanation is most plausible.
Old Photographs Are Powerful but Not Neutral
Historic photographs can appear more reliable than written descriptions because a camera seems simply to record what existed.
But photographs are also constructed sources.
A photographer chooses where to stand, what to include and when to release the shutter. Promotional photographs may hide unattractive surroundings. Architectural photography can make rooms appear larger, cleaner or more symmetrical than everyday occupants experienced them.
Official images may focus on a prestigious entrance while ignoring service areas.
Physical evidence can therefore confirm or challenge photographic evidence.
Suppose a photograph shows a pristine factory floor. Heavy wear, patched surfaces and worker testimony may reveal that the image was produced for investors rather than depicting normal working conditions.
No source should automatically dominate all others.
Oral History Can Explain What Walls Cannot
Architecture reveals where spaces existed but not always how people experienced them.
Former occupants can explain which room children actually played in, which entrance workers used despite the official plan, where informal trading occurred or which spaces felt unsafe.
Oral histories can also restore meanings invisible in conventional architectural analysis. A historian may see a technically ordinary courtyard while residents remember it as the centre of community celebrations. An Indigenous community may understand a landscape through sacred relationships absent from property records.
Memory is not infallible.
People misremember dates, combine events and reinterpret the past through later experience.
But physical evidence is not self-explanatory either.
The most productive method compares them. A remembered doorway can be checked against a blocked opening. A story about a former workshop can be tested against floor reinforcement, ventilation and old photographs.
When memory and fabric reinforce one another, the interpretation becomes considerably stronger.
Archaeology Can Extend the Story Beneath the Building
A standing building is often only the latest visible phase of a much older site.
Archaeological investigation can reveal earlier foundations, drains, floor levels, rubbish deposits and structures that disappeared before surviving documentary records began.
This can completely change interpretation.
A house thought to have been constructed on an empty site may turn out to incorporate an earlier structure. A courtyard may contain evidence of industrial activity preceding residential use. Buried drainage systems can reveal sanitation arrangements missing from maps.
Architecture and archaeology therefore overlap strongly.
The walls describe some periods.
The ground beneath them may describe others.
Historic Structure Reports Show How Professionals Read Buildings
Professional conservation increasingly formalises this research process.
The U.S. National Park Service's Historic Structure Reports combine documentary research, physical inspection, measured drawings, material testing, evaluation of significance and recommendations for future treatment. The principle is that major intervention should follow understanding rather than precede it.
That order matters.
Imagine stripping plaster from a wall before investigating whether historic decoration survives underneath. Or replacing apparently damaged timber before determining whether the marks contain evidence of an earlier roof system.
Once material is removed, information can disappear permanently.
A good investigation therefore asks what needs to be understood before irreversible intervention occurs.
This is the architectural equivalent of preserving evidence at an archaeological site.
Documentation Matters Even When Preservation Is Impossible
Not every historic building can be preserved indefinitely.
Structures can be destroyed by disasters, become structurally unsafe or face development pressures that ultimately lead to demolition.
Documentation cannot substitute fully for preservation, but it can prevent total information loss.
The National Park Service's Heritage Documentation Programs—HABS, HAER and HALS—create measured drawings, large-format photographs and historical reports that become part of a public archive at the Library of Congress. As of August 2026, the combined collection covered more than 46,000 surveys and contained hundreds of thousands of photographs and tens of thousands of measured drawings.
The principle is important beyond the United States.
Before a significant structure disappears, researchers can record its dimensions, construction, spatial organisation, materials and historical context.
A record is not the building.
But it can preserve knowledge that otherwise vanishes with demolition.
Digital Scanning Expands Architectural Documentation
Laser scanning, photogrammetry, drones and digital modelling can now document structures with extraordinary geometric precision.
Repeated scanning can show whether walls are moving, roofs are deforming or surfaces are deteriorating. After earthquakes, fires or conflict, earlier digital surveys can support reconstruction and analysis.
Digital documentation is particularly useful for complex spaces that would be difficult to record entirely through traditional drawings.
But digital models have limits.
A point cloud can capture geometry. It does not preserve the smell of an industrial workshop, the acoustic character of worship, the feeling of crowded housing or the social relationships that made a courtyard important.
Nor does a digital replica preserve the original materials themselves.
Digital recording is therefore a powerful form of evidence, not a complete replacement for the physical place.
Adaptive Reuse Adds Another Historical Layer
Historic buildings often survive precisely because they acquire new functions.
Factories become housing. Railway stations become museums or restaurants. Warehouses become offices. Houses become schools. Industrial complexes become universities or cultural centres.
This is adaptive reuse.
Good adaptive reuse does not require pretending that the new function has always existed. Ideally, it allows old and new layers to remain legible.
A contemporary staircase can be recognisably contemporary. New services can be inserted without artificially imitating nineteenth-century detailing. Earlier structural elements can remain visible while the building accommodates modern safety and accessibility requirements.
The Venice Charter's long-standing conservation principle that new work should not falsify historical evidence remains relevant here.
Adaptive reuse then becomes part of the building's continuing biography.
The story does not stop because the original function ended.
How to Read a Historic Building
A useful investigation begins with observation before interpretation.
First, look at the overall form. Study entrances, windows, room hierarchy, roof shape, circulation and the relationship with surrounding streets or landscape. Ask what activities the layout appears designed to support.
Then examine materials and construction. Look for changes in brick, stone, timber, mortar, joints, roof structures and floor levels. Abrupt changes may indicate different building phases.
Next, search for evidence of alteration: blocked openings, removed partitions, patched walls, later extensions, new staircases, traces of earlier roofs or differences in finishes.
Look at wear. Repeated human activity leaves physical patterns.
Then examine services. Plumbing, electricity, heating, lifts, ventilation and air-conditioning can record successive phases of modernisation.
After observing the building, compare what you see with maps, plans, photographs, property records, permits, newspapers, archaeology and oral testimony.
The most important discipline is to separate observation from interpretation.
“An arched opening has been filled with later brick” is an observation.
“The owners blocked the doorway because they divided the property in 1920” is an interpretation that requires additional evidence.
This prevents architectural history from becoming imaginative storytelling.
Buildings Can Mislead Historians Too
A surviving building is not necessarily an untouched witness.
Restoration can obscure evidence. Reconstruction can create elements that never existed in exactly that form. Tourist sites may deliberately simplify complicated building histories to produce a visually coherent experience.
A building that appears medieval may contain extensive nineteenth- or twentieth-century reconstruction.
Researchers therefore ask which fabric is original, which is later, which has been repaired and which is speculative.
This is one reason the Venice Charter's warning that restoration should stop where conjecture begins remains influential.
Historical buildings need source criticism just as written documents do.
A wall can mislead if we misunderstand when it was built.
Ordinary Buildings Can Be Historically Extraordinary
One of the most valuable consequences of treating buildings as evidence is that it expands history beyond famous architecture.
A small shop can reveal changing retail culture. Workers' housing can preserve the material conditions of industrial labour. A barn can record agricultural technology. A bus depot can preserve the infrastructure of urban growth.
These buildings may never appear in architectural textbooks.
Their significance lies elsewhere.
Grand architecture tells us a great deal about institutions and elites because elites possessed the resources to build monumentally.
Everyday architecture tells us how much larger populations actually worked, travelled, cooked, slept, traded and raised families.
That makes ordinary buildings essential historical sources.
Frequently Asked Questions About How Buildings Tell Stories
How do buildings tell stories?
Buildings tell stories through their design, materials, construction techniques, repairs, additions, wear, changes of use and relationship with their surroundings. These physical clues can be compared with documentary sources to reconstruct how a place changed over time.
Can a building really be used as a historical source?
Yes. Architectural historians, archaeologists and conservation professionals routinely use buildings as physical evidence alongside maps, photographs, written records and oral testimony. Historic Structure Reports are a formal example of this combined method.
What can old buildings tell us about history?
They can reveal construction technology, economic activity, family structure, work, social hierarchy, segregation, infrastructure, changing standards of comfort, conflict and patterns of urban development.
Why are blocked windows and doors important?
They indicate that circulation or room arrangements once differed. The reason for the change requires investigation, but the surviving physical evidence can identify an earlier building phase.
Why shouldn't historic buildings always be restored to their original appearance?
Because later alterations can themselves have historical significance. Conservation principles such as the Venice Charter recognise that contributions from different periods may form part of a monument's history.
How do historians know when part of a building was changed?
They compare materials, construction techniques, joints, finishes and structural relationships and then test those observations against maps, photographs, permits, written records and archaeological evidence.
Why are ordinary buildings historically important?
Ordinary homes, shops, schools, farms and workplaces often preserve evidence about people who generated fewer written records than political or economic elites.
What can houses tell us about society?
Room arrangements, service spaces, kitchens, bathrooms, heating, entrances and later subdivisions can reveal family organisation, domestic labour, privacy, class relationships and technological change.
What can factories tell us?
Factory layout, floor strength, lighting, loading areas, rail connections and structural systems can reveal the production processes and logistical networks around which industrial work was organised.
Can architecture reveal inequality?
Yes. Separate entrances, waiting rooms, service stairs, quarters and other spatial divisions can preserve physical evidence of class, race, caste and gender hierarchy.
Why are old maps useful when reading buildings?
Maps can show demolished wings, earlier streets, property boundaries, land uses and surrounding structures that no longer survive.
Are old photographs completely reliable?
No. They are valuable evidence, but photographers selected viewpoints and subjects. Physical evidence and other records should be used to test what photographs appear to show.
What is a Historic Structure Report?
It is a research and planning document combining historical information, physical investigation, condition assessment and recommendations for the treatment of an important historic structure.
What is HABS?
The Historic American Buildings Survey is part of the U.S. National Park Service's Heritage Documentation Programs. It records historic buildings through measured drawings, photographs and historical reports preserved in the Library of Congress.
What is adaptive reuse?
Adaptive reuse gives an existing building a new function while retaining important parts of its architectural and historical significance.
Can digital scanning preserve a historic building?
It can preserve extremely detailed geometric information, but it cannot completely reproduce original materials, context, sensory experience or community meaning.
Why does the setting around a building matter?
Buildings were designed in relationship with streets, landscapes, infrastructure and neighbouring structures. UNESCO's Historic Urban Landscape approach specifically treats these wider relationships as part of urban heritage.
Buildings Tell Stories Because People Keep Changing Them
The deepest answer to how buildings tell stories is that architecture preserves the consequences of human decisions.
Someone widened that doorway.
Someone divided that room.
Someone reinforced that floor because machinery had become heavier.
Someone built a separate entrance because society once expected particular groups to enter differently.
Someone repaired damage after a war, earthquake or fire.
Someone introduced electricity, plumbing, heating or air-conditioning because expectations of everyday life had changed.
Someone demolished the building next door, leaving this one isolated from the neighbourhood that originally gave it meaning.
A historic building is therefore rarely one moment preserved intact.
It is an accumulation of decisions.
That is why attempts to make old buildings look perfectly uniform can sometimes destroy the very evidence that makes them historically valuable. Different bricks, visible repairs, blocked openings, worn thresholds and later additions may appear untidy, but they can preserve the biography of the structure.
The task of the historian is not to invent meaning from every irregularity. It is to observe carefully, compare different sources and distinguish what the physical fabric proves from what remains hypothesis.
The National Park Service's approach to Historic Structure Reports embodies that principle by combining archival evidence with direct investigation of the building itself. UNESCO's Historic Urban Landscape framework extends the same logic outward, treating streets, infrastructure, landscapes, contemporary buildings and community practices as interconnected historical layers rather than isolated objects.
Once we learn to look this way, architecture becomes more than style.
A house becomes evidence about family life. A factory becomes evidence about labour and technology. A railway station becomes evidence about mobility and economic change. A segregated entrance becomes evidence about institutional inequality. A scarred wall becomes evidence of conflict. A new use inside an old structure becomes evidence that history is still being added.
Buildings tell stories because people repeatedly adapt physical space to changing needs, values and technologies.
The walls remember those changes.
We simply have to learn how to read them.