Laurie Baker: The Architect Who Made Frugality a Design Principle
Laurie Baker became famous as an architect of low-cost buildings, but describing his work simply as “cheap architecture” misses the point. His deeper contribution was to treat economy as a design intelligence. Why plaster a well-built brick wall only to hide the brick? Why flatten a sloping site if a building can follow its contours? Why depend immediately on mechanical cooling if orientation, shade, openings and air movement can make rooms more comfortable? Why import expensive materials when locally available materials and skilled labour can perform the required job?
Those questions produced buildings that were economical, environmentally responsive and visually distinctive at the same time. Baker became associated with exposed brick, perforated jali walls, curved masonry, reused components, built-in furniture and inventive roof systems, but he repeatedly resisted reducing those features to a recognisable “Baker style”. The correct building, in his approach, emerged from the client, climate, site, labour, material availability and budget rather than from a predetermined visual language.
That distinction is more important today than the appearance of his buildings. Contemporary architecture often discusses embodied carbon, passive cooling, material efficiency, adaptive reuse and life-cycle cost using specialised sustainability language. Baker practised many related principles decades before green-building certifications became common, although his motivations were often expressed through thrift, ethics and appropriateness rather than carbon accounting.
His enduring question was simple: how little material and energy could produce how much usefulness, comfort and dignity?
From Birmingham to India: architecture as service rather than display
Laurence Wilfred Baker was born in Birmingham in 1917 and trained as an architect before the Second World War. Raised in a Quaker family, he became a conscientious objector and served with the Friends Ambulance Unit, including work in China and Burma. Accounts of his life repeatedly connect his Quaker background with values of simplicity, service and restraint, although it would be too neat to explain every architectural decision through religion alone. (theguardian.com)
What is clearer is that Baker developed an unusually strong suspicion of unnecessary expenditure. Low-income clients did not, in his view, deserve inferior design. Waste was waste regardless of who paid for it. An unnecessary finish, structurally excessive wall or badly oriented room represented money that could have been used more intelligently.
Baker returned to India in the mid-1940s and worked on buildings associated with medical and leprosy services. In the Himalayan region, he encountered climatic conditions, construction materials and vernacular building methods that his British architectural education had not prepared him to understand fully. Local builders already knew how stone, timber, mud, brick, roof overhangs and ventilation worked under particular conditions.
This experience altered the direction of his practice. Instead of assuming that professional expertise flowed only from architect to builder, Baker treated local building traditions as accumulated technical knowledge. Indigenous construction methods were not automatically backward simply because they lacked the visual language of international modern architecture. They often represented generations of adaptation to rain, temperature, available materials and local craft.
The distinction is important because Baker did not merely romanticise traditional buildings. He learned from their logic and then adapted it to contemporary programmes.
Popular accounts frequently add a dramatic founding moment: a meeting with Mahatma Gandhi in which Gandhi supposedly encouraged Baker to use materials available within a small radius of a building site or challenged him to design better housing for India's poor. Several later biographies and obituaries repeat versions of the encounter. (architecturalrecord.com) But the exact wording and significance of the conversation should be treated cautiously rather than turning one anecdote into the explanation for an entire career.
The larger historical point is more secure. Baker's architecture converged strongly with Gandhian ideas of restraint, local production and service, and his subsequent decades in India demonstrate that commitment far more clearly than any single remembered conversation.
Kerala became a laboratory for climate-responsive economy
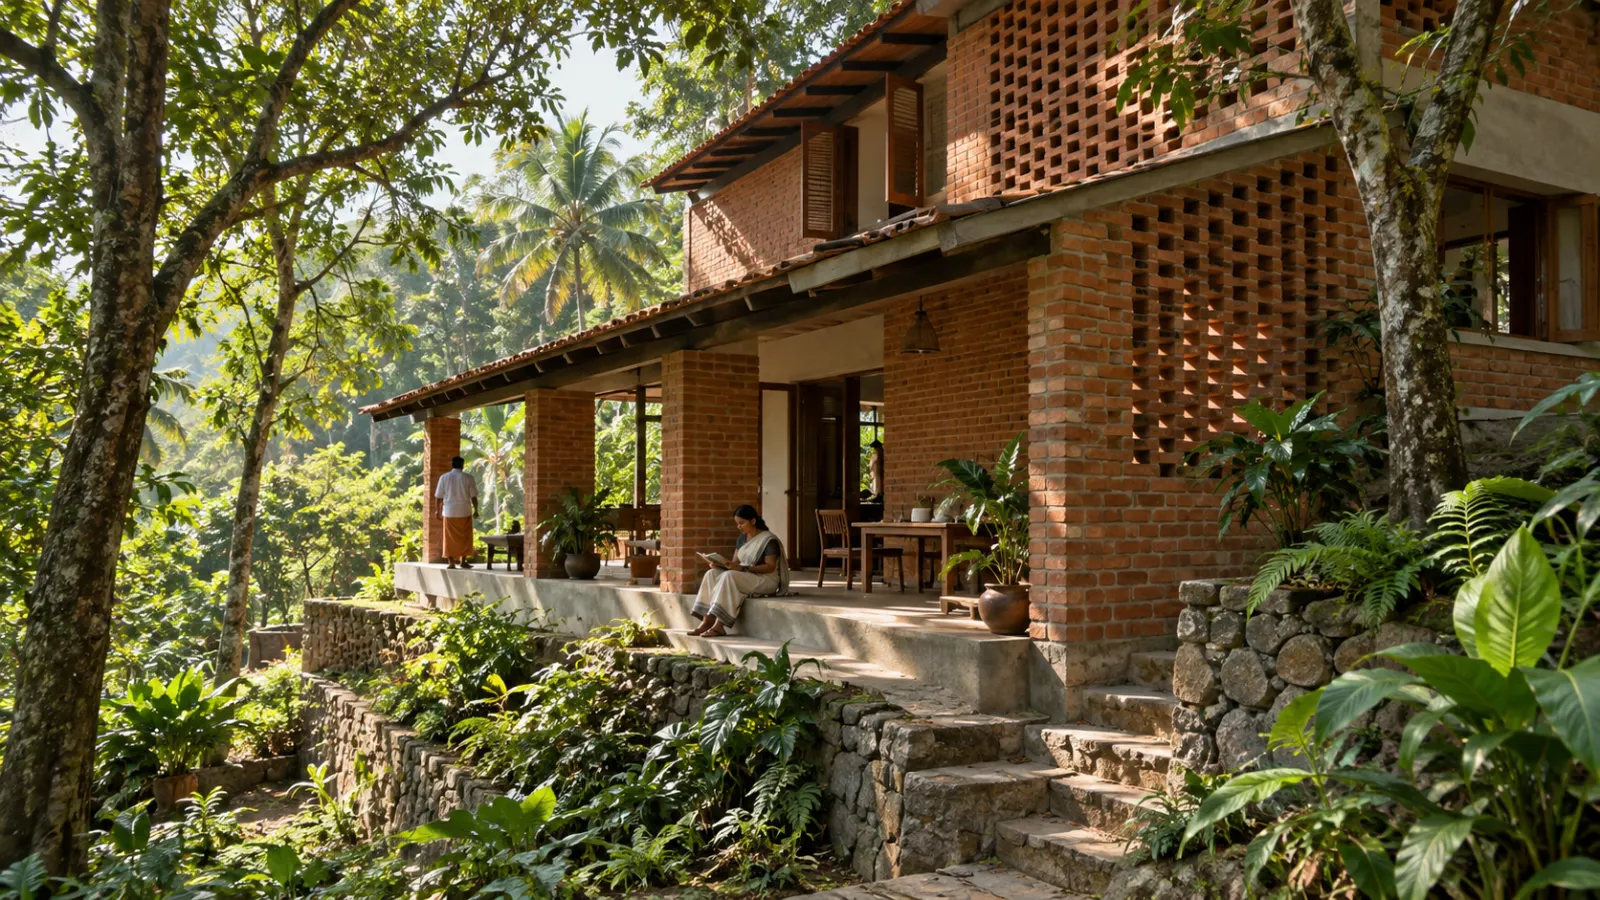
By the late 1960s and around 1970, Baker had settled in Thiruvananthapuram, where Kerala's climate and building traditions strongly shaped his mature work. Heavy monsoon rain demanded protection, humid heat rewarded ventilation, and locally familiar brick and tile systems offered construction possibilities different from those of colder or drier regions.
Baker's response was not to create one standard module and repeat it everywhere.
He designed around site conditions. Existing trees could provide shade and did not automatically need to be removed. Slopes could become part of a section rather than being levelled at great cost. Openings could be placed according to light, breeze and privacy rather than arranged only for symmetry. Roofs, courtyards and verandahs could mediate between interior and climate.
His working method was unusually site-intensive. Designs often developed through repeated sketches, visits and conversations with builders rather than being treated as completely finished objects before construction began. That informality depended on experience. Improvisation was not the same as carelessness; it worked because the architect understood enough about structure, materials and construction to respond responsibly when reality differed from the drawing.
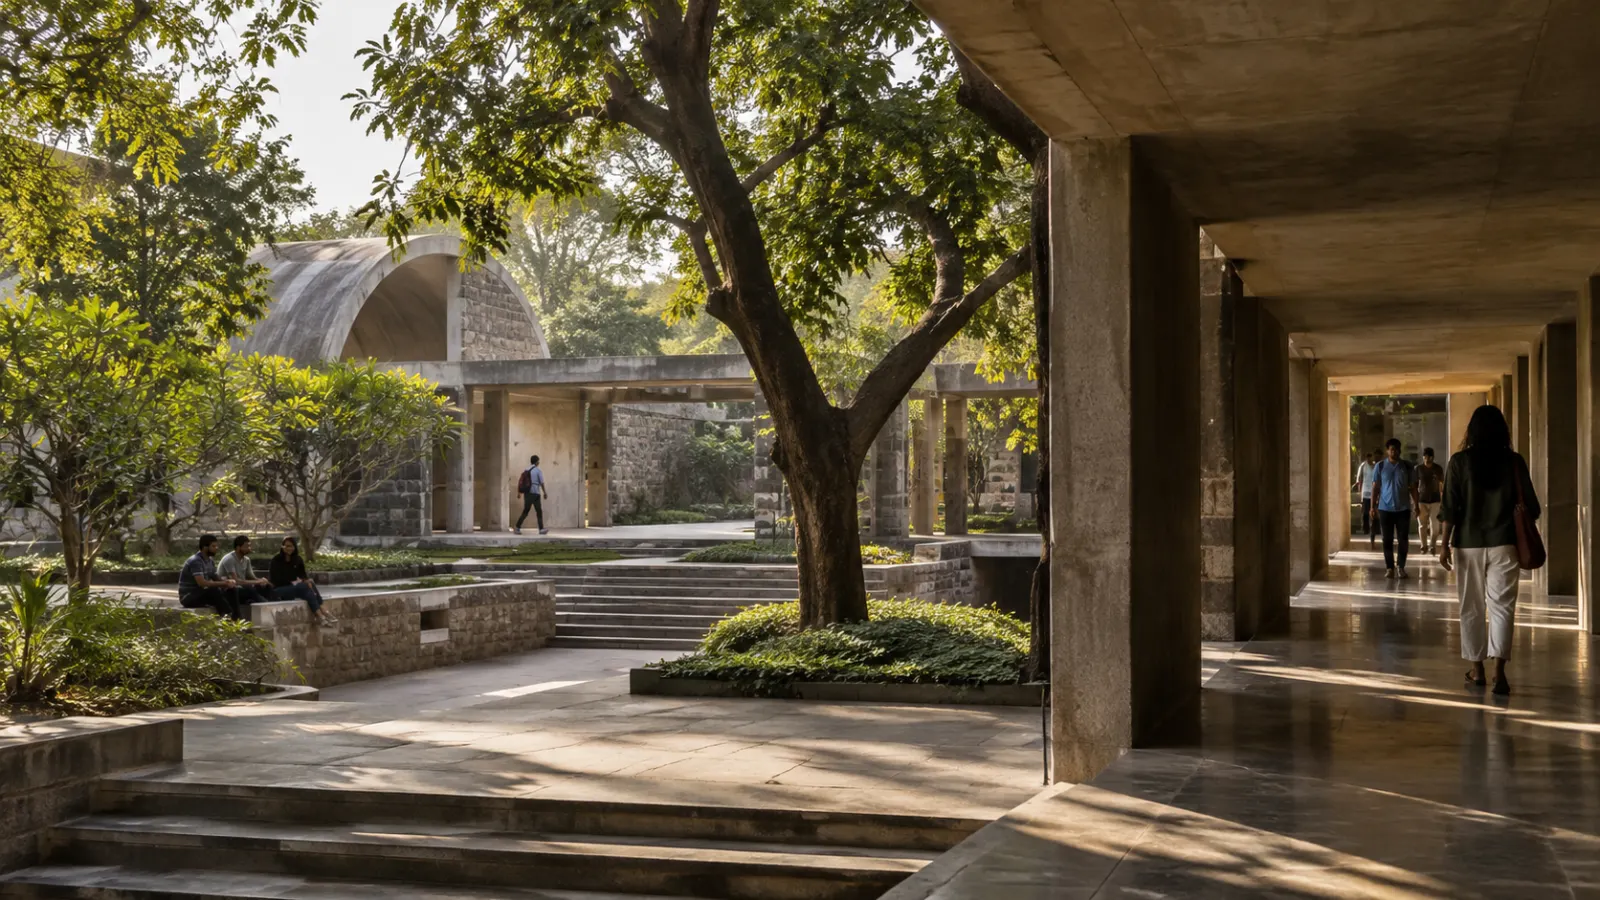
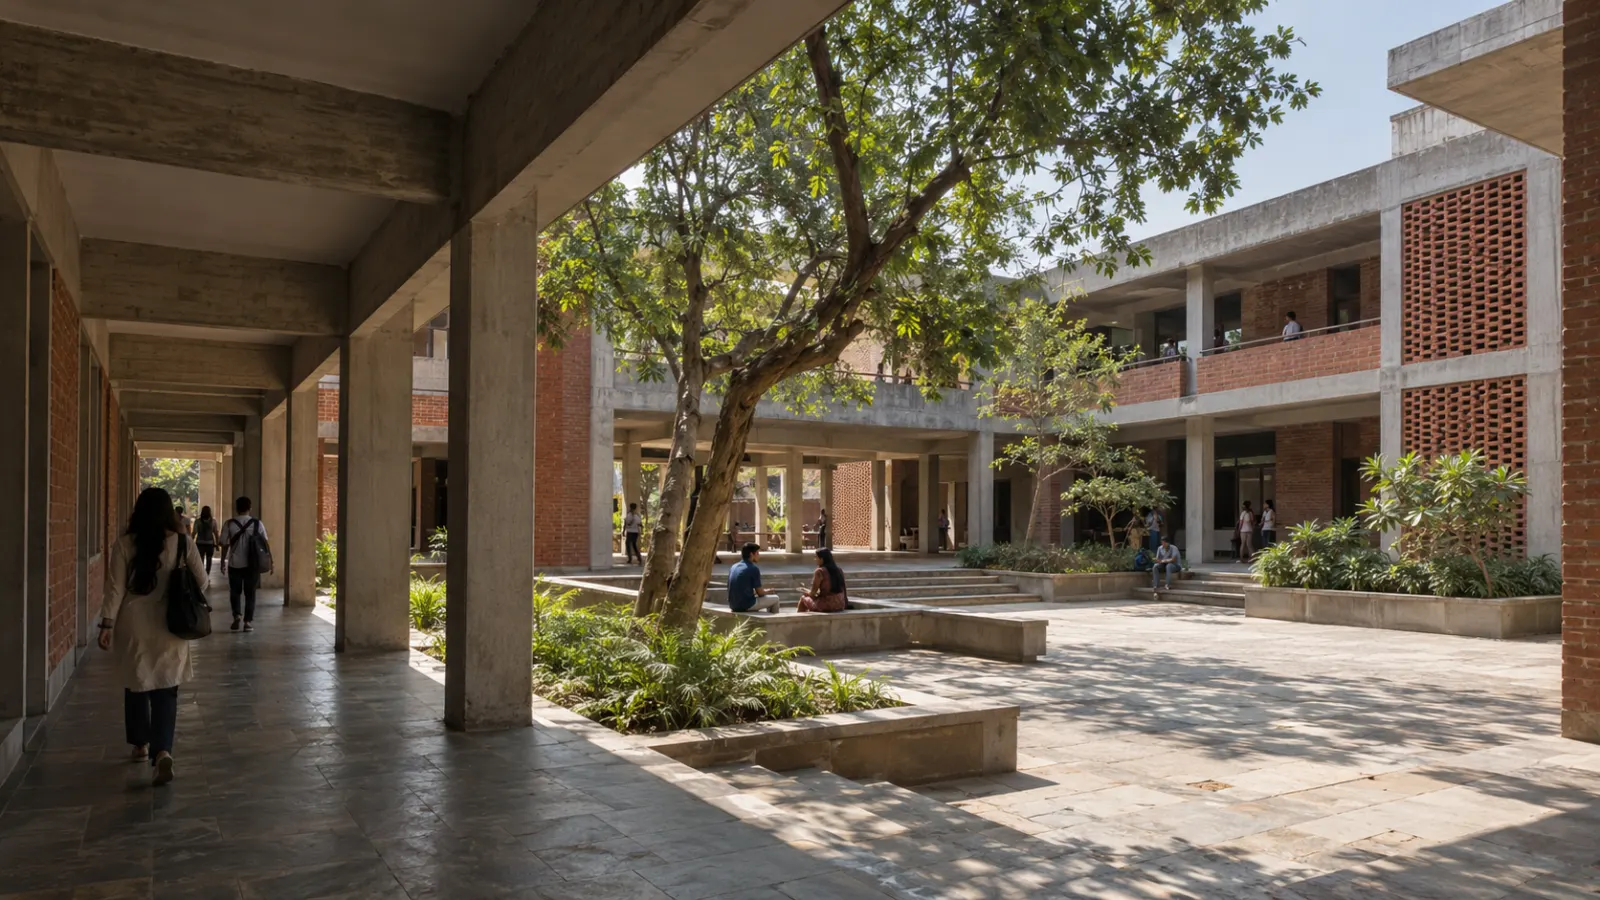
The Centre for Development Studies in Thiruvananthapuram demonstrates these principles at institutional scale. CDS describes Laurie Baker as the architect who visualised and designed its campus in a distinctive but cost-effective manner. The campus follows the terrain rather than erasing it and uses brickwork, courtyards, shaded circulation and perforated walls to respond to the climate. (cds.edu)
Individual buildings show how environmental performance could become architecture rather than equipment added afterwards. The Baker Auditorium uses floor-to-ceiling patterned jali work to support ventilation, while its exposed filler-slab ceiling contributes to acoustics. (cds.edu) The CDS Computer Centre uses perforated outer walls, internal openings and building geometry to encourage air movement and reduce direct solar exposure, allowing the building to avoid routine air-conditioning. (cds.edu)
These strategies mattered aesthetically too. Jalis filtered sunlight into changing patterns. Verandahs became social spaces. Curving circulation and irregular levels made movement through buildings more varied. Environmental design created social and visual richness.
This is one reason Baker's work resists the common assumption that climate-responsive architecture must look austere or technically utilitarian.
Rat-trap bond, jalis and curves were techniques—not a recipe
Several construction techniques became so closely associated with Baker that they risk obscuring the reasoning behind them.
The best-known is rat-trap bond, a masonry technique in which bricks are laid on edge to create cavities within a wall. The method can reduce brick and mortar use and improve thermal performance when appropriate to the brick dimensions, structural conditions, workmanship and climate. Baker popularised its use in Kerala from the 1970s. (lauriebakerbuildings.wixsite.com)
Its significance, however, is larger than one wall bond.
Conventional construction can use large quantities of material simply because a familiar detail has become standard. Baker repeatedly asked whether every layer was doing useful work. If a wall could perform with fewer bricks, why use more? If attractive masonry could remain exposed, why pay for plaster and paint simply to hide it?
Rat-trap bond made material efficiency visibly legible in the architecture.
Brick jalis carried the same logic in a different way. Perforated screens could permit airflow, provide privacy, reduce glare and direct sun, and create patterns of light and shadow. Their beauty came partly from environmental function.
Again, Baker did not invent perforated screens. His contribution was to demonstrate how long-established regional principles could be integrated into modern houses, schools, institutions and other programmes rather than dismissed as relics of pre-modern building.
Curved walls became another recognisable feature. Curves could respond to difficult sites, enclose space efficiently and create niches, seating or circulation without requiring additional furniture or partitions. Baker frequently integrated shelves, ledges, window seats and storage directly into masonry.
That approach transformed the economics of design.
Cost could not always be measured only by the contractor's initial price per square metre. A wall that also became furniture eliminated another purchase. A shaded, naturally ventilated room could reduce electricity demand. Exposed masonry might remove cycles of plaster repair and repainting.
The relevant calculation was the full life of the building, not only the tender price.
This life-cycle thinking is one of the strongest links between Baker and contemporary sustainability. The source draft correctly emphasises that a building that is inexpensive to construct but expensive to cool and maintain may not be genuinely economical.
Low-cost housing did not have to look like architectural punishment
Baker's social importance becomes clearest in housing.
Affordable housing frequently suffers from what might be called an aesthetics of punishment: because residents have limited income, everything is reduced to bare minimums—smaller openings, repetitive blocks, inadequate ventilation and little spatial pleasure. Economy becomes synonymous with deprivation.
Baker rejected that logic.
Cost could be reduced by eliminating unnecessary finishes, using materials intelligently, reducing structural waste and responding to local climate. It did not have to be reduced by eliminating light, air, privacy or delight.
A modest house could still contain a shaded entrance, vegetation, built-in seating, a carefully positioned window or a wall animated by patterned light. Beauty could come from proportion, material and shadow instead of expensive cladding.
This was not merely an aesthetic argument.
Low-income families inhabit buildings as intensely as wealthy families do. Poor environmental performance imposes costs through heat, maintenance, illness and electricity bills. A bad layout can make domestic work harder every day. A lack of usable outdoor or semi-outdoor space changes how a household lives.
COSTFORD's documentation of the Karimadom housing project illustrates this attention to lived patterns. In a context where residents strongly valued open space, the housing design used stepped multi-storey forms so upper-floor units could retain terraces and sit-out areas instead of treating vertical housing as identical stacked boxes. (costford.org)
At the same time, Baker's architecture should not be asked to solve problems architecture alone cannot solve.
Land prices, secure tenure, infrastructure, finance, transport, planning law and employment strongly shape whether housing is affordable. An ingenious low-cost wall cannot compensate for unaffordable land. Passive cooling cannot solve insecure tenure.
Baker demonstrated what design could contribute to housing affordability. He did not eliminate the need for housing policy.
The danger is copying the appearance instead of the reasoning
Baker's success produced an irony.
Exposed brick, arches, curved walls and jalis became so recognisable that architects and clients began copying them as a visual language. A “Baker style” emerged even though Baker himself resisted the idea that his work should be replicated that way.
The problem is straightforward.
An exposed-brick facade can be expensive if the brick is imported or detailing is complicated. A jali badly oriented to sun and rain can perform poorly. A curved wall built only for appearance may use more labour without providing spatial or structural value. A decorative rat-trap pattern copied without appropriate workmanship can become a construction defect rather than an efficiency.
Sustainability is not guaranteed by visual resemblance.
The more faithful way to learn from Baker is to copy the questions rather than the forms.
What materials are available locally?
What can local workers construct reliably?
Where does the sun fall?
Which direction does air move?
Can an existing tree provide shade?
Does the site really need to be levelled?
Which finishes add performance and which simply hide another material?
Can salvaged components be reused?
Can one element perform several functions?
What will the building cost to maintain and operate after construction?
Those questions might produce a building that looks nothing like Baker's architecture and yet be far more faithful to his method.
The same caution applies to vernacular architecture.
Baker's respect for local building knowledge corrected a professional culture that often treated vernacular techniques as primitive. But traditional architecture should not be romanticised as automatically sustainable, safe or socially fair.
Some traditional systems depend on material supplies or forms of labour that no longer exist. Higher urban densities create fire, sanitation and structural requirements that older settlement patterns may never have faced. Contemporary buildings need electrical systems, accessibility, safe water and other services that historical forms may not provide.
The appropriate lesson is adaptation.
Study what older buildings knew about climate, craft, material and place. Test that knowledge against contemporary needs and evidence. Preserve what continues to work and modify what does not.
That approach matches Baker much better than nostalgia.
Baker's work anticipated sustainability without depending on sustainability branding
Many aspects of Baker's architecture now appear strikingly contemporary.
He minimised unnecessary materials. He used local components. He reused discarded building elements. He worked with existing trees and topography. He designed for natural light and ventilation. He often avoided layers of finishes whose main purpose was cosmetic.
Today these choices can be discussed through embodied carbon, operational energy and life-cycle assessment.
But historical precision matters.
Baker was not designing buildings using today's carbon-accounting frameworks. He was motivated strongly by economy, social ethics, local appropriateness and resistance to waste. Describing him simply as an early carbon-conscious architect risks projecting contemporary terminology backwards.
The underlying principles nonetheless align closely with modern sustainability.
Embodied emissions depend partly on how much material a building uses, how energy-intensive that material is to manufacture, how far it travels and how frequently it must be replaced. Baker's instinct to eliminate unnecessary material therefore has obvious contemporary relevance.
Brick itself should not be romanticised. Firing bricks consumes energy, and an exposed-brick building is not automatically low carbon. The environmental lesson is not “brick good, concrete bad”. It is that material choice should be evaluated according to quantity, manufacturing, transport, structural performance, durability and context.
This is why Baker's approach remains particularly useful when sustainability becomes an expensive market category.
A building packed with advanced technologies can obtain excellent performance, but environmental responsibility should not become something available only to wealthy clients who can purchase sophisticated systems.
Baker demonstrated another starting point: use less before adding more.
Before specifying mechanical cooling, improve shade and ventilation. Before buying a high-performance finish, ask whether the finish is needed. Before importing a specialised material, examine what is available nearby.
Technology can then address what passive design cannot.
That sequence is different from rejecting technology altogether.
Labour, regulations and scale expose the limits of the model
Baker's buildings depended heavily on skilled masons and craftspeople. His working method treated construction knowledge as distributed rather than assuming that every intelligent decision originated in an architectural office.
That has an important professional implication.
A mason who understands local brick can see details an architect might overlook. A carpenter knows how available timber behaves. Site workers often recognise discrepancies between drawings and physical conditions before designers do.
Allowing information to move back from construction to design can improve buildings.
But craft should not be romanticised either. Skilled workers deserve fair wages, safe conditions and recognition. “Local labour” is not a free resource that makes sustainable architecture inexpensive by absorbing complexity into underpaid craftsmanship.
Regulation creates another challenge.
Alternative construction methods can encounter resistance from building codes, lenders, contractors and approval authorities that are more familiar with standard reinforced-concrete frames and conventional masonry. Some institutional reluctance is unnecessary conservatism, but some exists for legitimate reasons involving structural safety, fire performance, durability and liability.
The answer is not to bypass standards.
It is to test alternative systems rigorously, train workers, develop appropriate codes and procurement systems and create evidence strong enough for efficient techniques to be approved safely.
This brings us to Baker's most difficult unresolved issue: scale.
His highly responsive process works particularly well for houses, campuses and projects where site conditions and users can meaningfully shape the design. Mass urban housing often operates through very different economics. Thousands of units may need to be delivered quickly through large procurement systems. Standardisation reduces design and construction costs, simplifies approval and makes industrial production possible.
A model that depends on one architect repeatedly visiting every site cannot simply be multiplied to a city of millions.
Baker understood this limitation enough to become associated with institutions such as COSTFORD that attempted to spread cost-conscious building knowledge beyond one designer. COSTFORD emerged in Kerala in the 1980s and became an important vehicle for alternative building technology and affordable housing. (architecturalrecord.com)
The future may therefore lie in hybrid systems.
Standardise what benefits genuinely from standardisation: tested structural components, repeatable service systems and manufacturing processes. Preserve variation where climate, orientation, site, culture and household use make variation valuable.
Baker's importance is not proving that mass housing can become handcrafted architecture.
It is forcing mass housing to answer what standardisation usually ignores.
Laurie Baker's most important legacy is disciplined sufficiency
Baker died in Thiruvananthapuram in 2007 after more than five decades of work in India. The Centre for Development Studies still identifies its campus as the product of his innovative and cost-effective architectural approach, and his influence remains visible through organisations, architects and sustainable-design discussions across India. (cds.edu)
His buildings are easy to recognise, which creates the temptation to treat his legacy as a collection of visual devices: exposed brick, rat-trap bond, jalis, curved walls, filler slabs and reused materials.
Those elements matter, but they are not the deepest inheritance.
The deeper principle is disciplined sufficiency.
How much building is actually necessary?
How much material?
How much finish?
How much mechanical equipment?
How much disturbance to the site?
And once the unnecessary parts are removed, how can what remains become comfortable, useful and beautiful?
Baker's architecture demonstrates that economy does not have to mean deprivation. A wall designed to save material can also cast beautiful shadows. A ventilation screen can provide privacy and visual richness. A small house can contain dignity. A low-cost campus can create memorable places for social and intellectual life.
That is why reducing Baker to low-cost architecture understates him.
His work was an argument about what architecture considers valuable.
Instead of proving design quality through expensive surfaces or technological excess, he asked architecture to prove itself through intelligence: using local knowledge, climate, materials and labour carefully enough that less could achieve more.
The source draft captures this final lesson particularly well. Baker's most important inheritance is not exposed brick but the question of how little material can create how much usefulness, comfort and delight.
That question remains difficult because contemporary construction systems still reward scale, standardised products, high material consumption and visually marketable finishes.
It also remains urgent.
Laurie Baker's architecture suggests that sustainability does not always begin by adding a new technology.
Sometimes it begins by asking what never needed to be built in the first place.