B V Doshi Architecture: The Vision Behind a Humane Modernism
B V Doshi architecture is often introduced through a remarkable list of associations: Le Corbusier, Louis Kahn, CEPT, Sangath, Aranya and the 2018 Pritzker Architecture Prize. Yet those names and landmarks can obscure the larger achievement of Balkrishna Vithaldas Doshi. He absorbed the formal confidence of twentieth-century modernism and spent decades transforming it through Indian climate, social life, craft, memory and patterns of everyday occupation.
Doshi did not reject modern architecture in favour of nostalgia. Nor did he simply reproduce the work of the European and American masters with whom he trained. He gradually developed an architecture in which courtyards, shaded passages, terraces, platforms, gardens and thresholds became as important as enclosed rooms. Housing could grow with its residents. A campus could behave like a small city. An office could sink into the earth and become part of a landscape. Architecture, in this view, was not primarily an object to admire from a distance. It was a framework within which life could unfold.
That distinction explains why Doshi's work continues to matter. His buildings connect questions that are often treated separately: climate and culture, affordability and dignity, institutional design and informal encounter, modern construction and inherited spatial knowledge. His architecture was modern, but it became increasingly concerned with making modernity habitable.
From Pune to Le Corbusier and Louis Kahn
Doshi was born in Pune in 1927 into a family connected with the furniture trade. The environment of making, proportion, material and craft became part of his architectural memory. He began studying architecture at the Sir J. J. School of Architecture in Bombay in 1947, the year India gained independence. The timing placed his professional formation alongside a much larger national project. A newly independent country required universities, housing, government buildings, industries and infrastructure, while architects were confronting a parallel question: what should modern Indian architecture become?
Doshi's journey eventually took him to Paris, where he worked in Le Corbusier's studio despite initially not speaking French. Le Corbusier represented one of the most powerful architectural systems of the twentieth century: reinforced concrete, strong geometry, modular proportion, sculptural mass and a belief that architecture could reorganise modern life. Doshi returned to India in 1954 and helped oversee Le Corbusier's projects in Chandigarh and Ahmedabad, including the Mill Owners' Association Building and Shodhan House.
The experience gave him more than stylistic influence. It showed him what happened when architectural ideas developed in Europe encountered Indian heat, construction practices and social behaviour. Concrete could create shade and powerful spatial effects, but Indian life could not always be contained within the heroic architectural object. Over time, Doshi retained modernism's structural clarity while making his work more porous, informal and responsive to occupation.
A second major influence came through Louis Kahn. Beginning in the early 1960s, Doshi collaborated with Kahn on the Indian Institute of Management Ahmedabad. Kahn's work offered another interpretation of modern architecture, one built around masonry, institutional order, monumental geometry and the expressive control of light. Doshi acted not merely as an assistant but as an important local collaborator connecting the project to Indian conditions.
Yet Doshi's mature work cannot be reduced to a combination of Corbusier and Kahn. That interpretation leaves him permanently in the position of disciple. His architectural significance lies in what he did after absorbing their lessons. The monumental object gradually gave way to networks of streets, courts, gardens and intermediate spaces. Architecture became less about imposing order and more about creating conditions in which people could appropriate space for themselves.
Building an Indian modernism through practice and education
Doshi founded his own practice, Vastushilpa, in Ahmedabad in 1956. Independent practice required him to move from executing another architect's ideas to defining his own priorities. His projects increasingly explored how contemporary architecture could draw intelligence from Indian settlements without turning historical forms into decoration.
Traditional streets, bazaars, pol houses, temple complexes, courtyards and childhood memories became sources of spatial knowledge. Doshi was interested in what these places did: how they created shade, organised movement, negotiated privacy, supported social contact and produced transitions between public and private life. His search was therefore not for a superficial "Indian style". It was for principles through which contemporary architecture could become more responsive to the society occupying it.
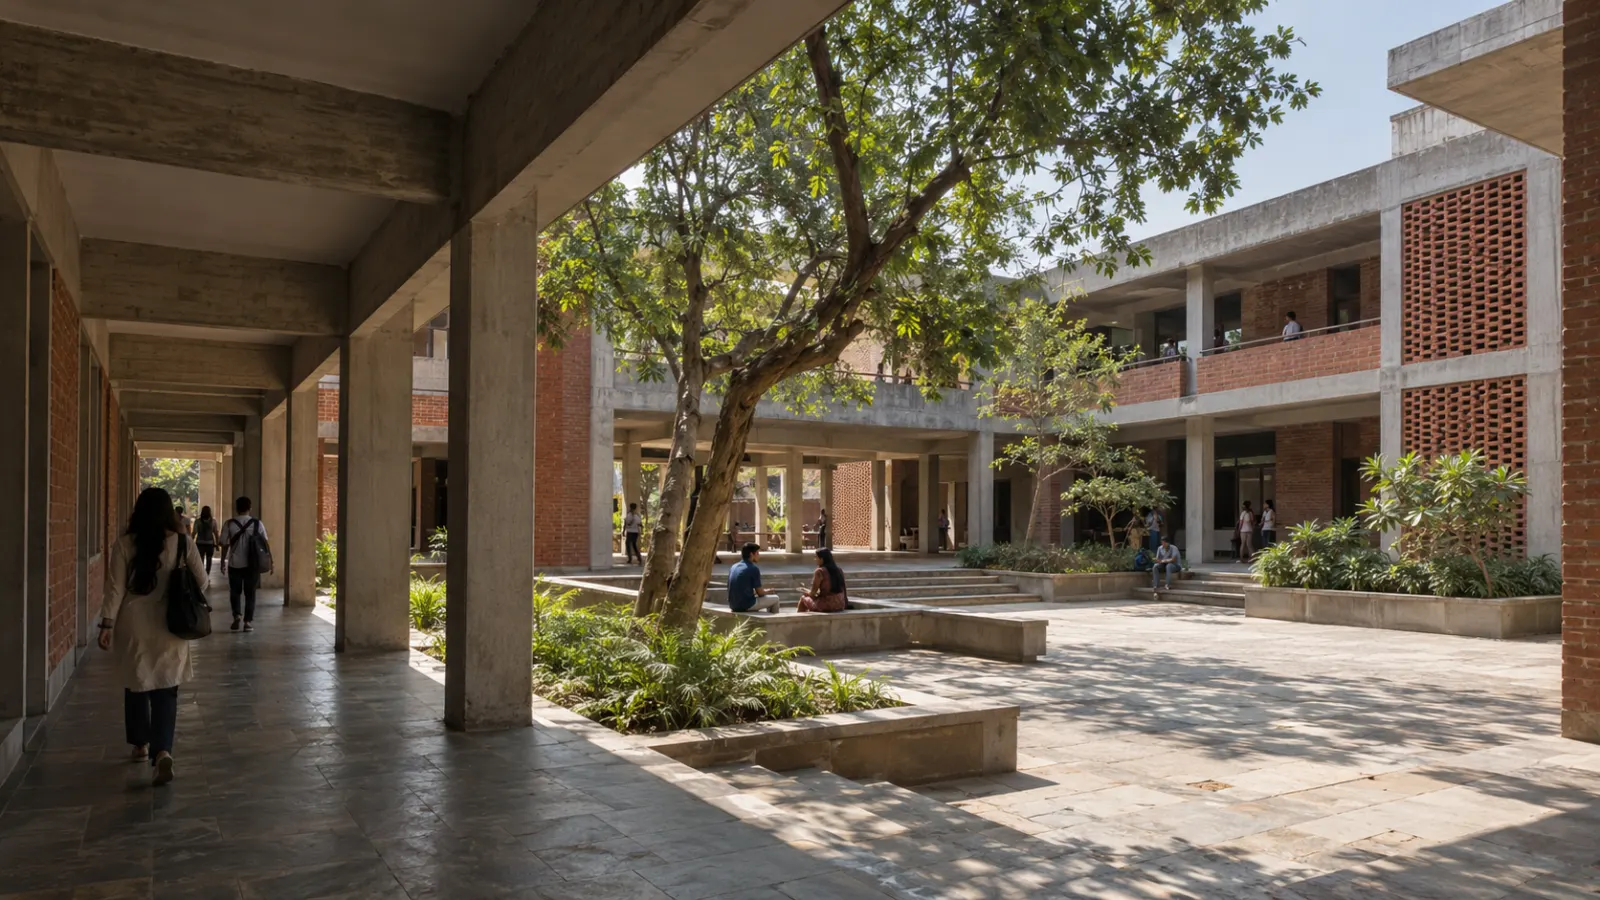
Education became equally important. Doshi was closely involved in establishing the School of Architecture in Ahmedabad in 1962, which developed within the institution later known as CEPT. His contribution to architectural education extended his influence far beyond the buildings designed by his office. Studios, courts, steps and shaded circulation spaces on the campus encouraged students to see one another, encounter different ideas and continue conversations outside classrooms.
This spatial organisation embodied an educational philosophy. Learning did not belong exclusively to scheduled lectures. It also occurred through observation, debate, movement and informal contact. The campus therefore became part of the pedagogy.
Doshi later established the Vastushilpa Foundation for Studies and Research in Environmental Design in 1978, expanding his work into research on housing, settlements and environmental design. That move was significant because it recognised the limits of architecture understood only as individual commissions. India's urban challenges involved land, infrastructure, planning standards, affordability, policy and governance. Design could contribute, but it had to operate within larger systems.
This combination of practice, education and research became one of the defining characteristics of Doshi's career. He was designing buildings while simultaneously asking how architects should be educated and how the profession should respond to public problems.
Sangath and IIM Bangalore: architecture as experience
Sangath, Doshi's own studio in Ahmedabad, provides one of the clearest demonstrations of his mature architectural language. Completed around 1980, the complex is partly embedded in the ground and organised through vaulted forms, terraces, vegetation, water and outdoor movement. Its white mosaic-covered vaults reduce heat absorption, while the partially sunken spaces benefit from the thermal qualities of the surrounding earth.
Yet Sangath is more than an environmental strategy. It dissolves the conventional image of an architectural office as a sealed professional workplace. Approaching the studio involves moving through landscape, steps, water and changing levels. Work is situated within an environment of movement, light and vegetation.
The name Sangath can be understood as moving together or accompanying, and the idea suits the building. Architecture, landscape, memory and work are not treated as isolated systems. Concrete remains important, but the monumentality associated with early modernism has softened. The building seems to belong simultaneously to the garden and to the institution occupying it.
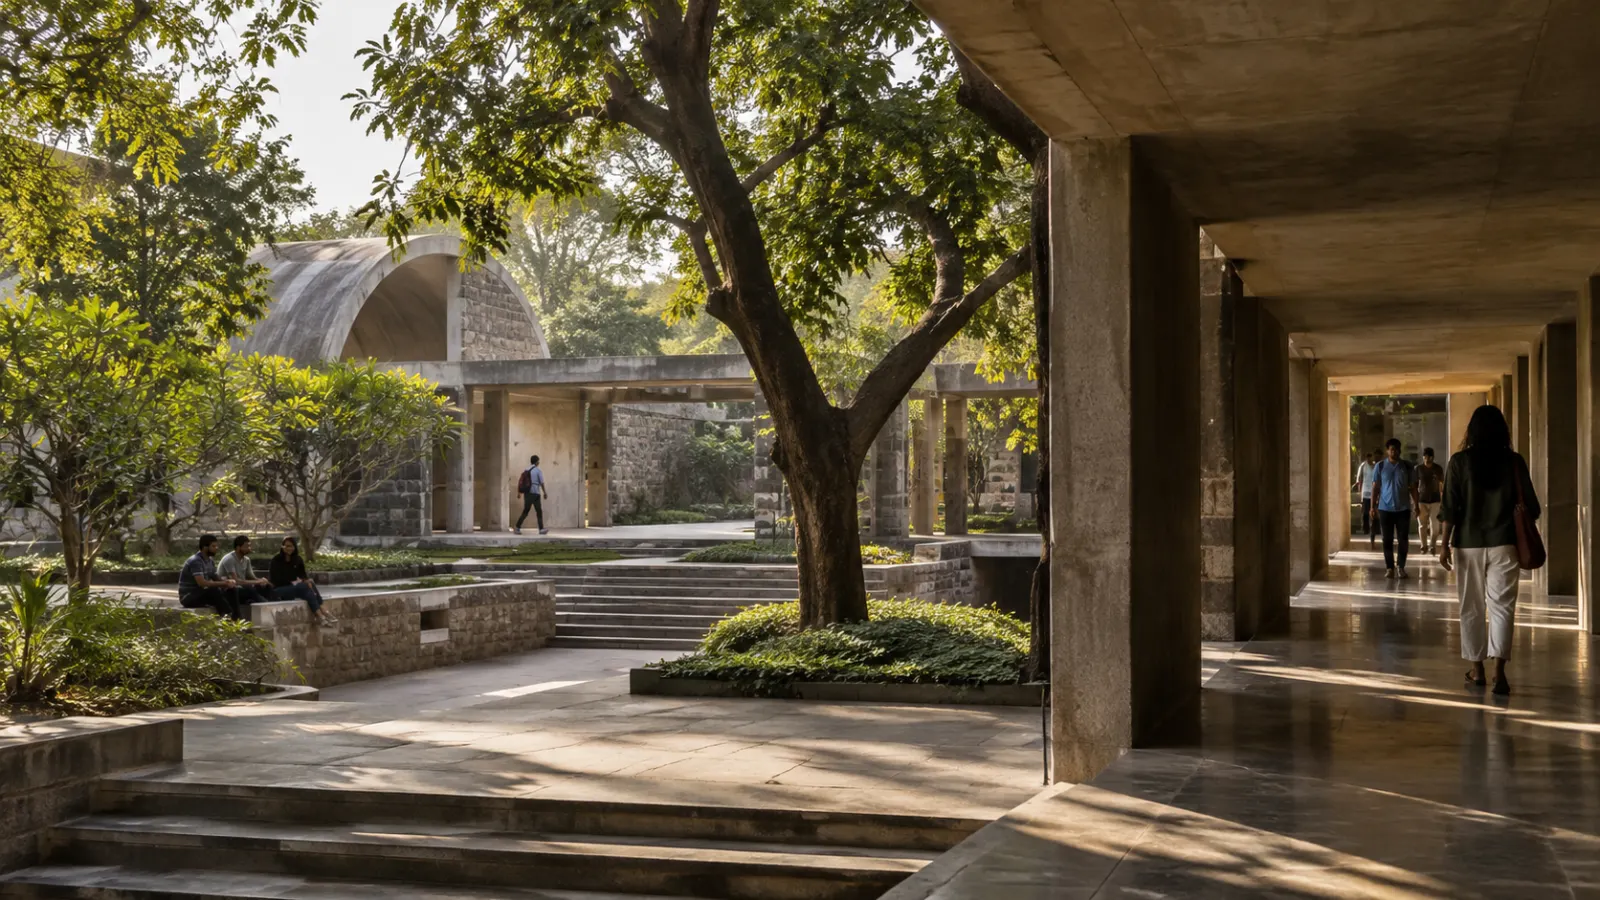
The Indian Institute of Management Bangalore develops similar principles at a much larger scale. Instead of organising the institution around one dominant axis or singular monumental building, Doshi created networks of corridors, courts, gardens and interlocking spaces. Movement through the campus becomes an architectural experience in itself.
Stone walls, deep passages and changing patterns of light give the campus a strong material identity, but its most important quality may be the relationship between enclosed and open space. A person can move from classroom to corridor, from corridor to court and from court to garden without experiencing these as completely separate environments.
Doshi drew inspiration from Indian urban and architectural precedents, including Fatehpur Sikri and temple complexes. What mattered was not copying their appearance but learning from their sequences, courts and layered movement. The result behaves less like a collection of institutional buildings and more like a settlement.
This approach also reveals Doshi's understanding of education. Universities are shaped not only by classrooms, libraries and offices but by the places between them. A corridor can become somewhere to stop. A shaded edge can support conversation. A court can connect people who were not planning to meet. Circulation therefore becomes occupation rather than leftover space.
The same principle helps explain why architecture cannot be understood completely through photographs. A picture can record composition and material, but it cannot fully communicate the temperature change beneath a shaded vault, the pace of walking through a court, the sound of footsteps in a passage or the gradual discovery of another space around a corner. Doshi's buildings ask to be inhabited before they are judged.
Aranya and the idea that housing should be allowed to change
If Sangath reveals Doshi's architectural philosophy at an intimate scale, Aranya Low Cost Housing in Indore demonstrates its social and urban implications. Developed for a large population across different income groups, the project eventually accommodated more than 80,000 people in over 6,500 residences.
Aranya's importance does not come from producing thousands of identical finished houses. Its underlying strategy was almost the opposite. The project used serviced plots, incremental construction and a hierarchy of streets, courts and pedestrian connections so households could modify and expand dwellings over time.
That principle recognised an economic reality frequently ignored by formal housing programmes: many households do not acquire a complete home in a single financial transaction. They build gradually as income, family size and needs change. Instead of treating this process as disorder, Aranya incorporated the possibility of transformation into the planning framework.
The spaces between buildings were equally important. Small streets and courts created gradations between the private dwelling and the larger city. Children could play close to home, neighbours could meet, household activities could extend outward and small businesses could appear. The design therefore treated housing as a neighbourhood system rather than a numerical exercise in producing units.
Aranya later received the Aga Khan Award for Architecture, but its deeper importance can only be evaluated through occupation. Residents altered facades, added floors, opened businesses and personalised homes. From the perspective of architecture centred on the original design image, such changes can appear to compromise the architect's work. From the perspective of incremental housing, they may demonstrate that the framework is functioning as intended.
This complicates conventional ideas of authorship. The architect designs the initial structure of possibilities, but residents continue the project. A successful housing system may depend partly on what the architect deliberately refuses to finish.
Aranya should not be presented as proof that design alone can solve housing inequality. Affordable housing depends on land, infrastructure, finance, governance, regulation and household income. A well-designed neighbourhood cannot substitute for those systems. What Aranya demonstrated was a different relationship between professional planning and household agency. Instead of delivering repetitive units from above, architecture could establish a framework capable of accommodating change from below.
That principle remains relevant well beyond low-income housing. Doshi's residential work repeatedly returned to the relationship between house and neighbourhood. A home does not end at its front door. Its quality is affected by the street, threshold, shared court and semi-public spaces through which domestic life meets the city.
Climate, memory and the intelligence of thresholds
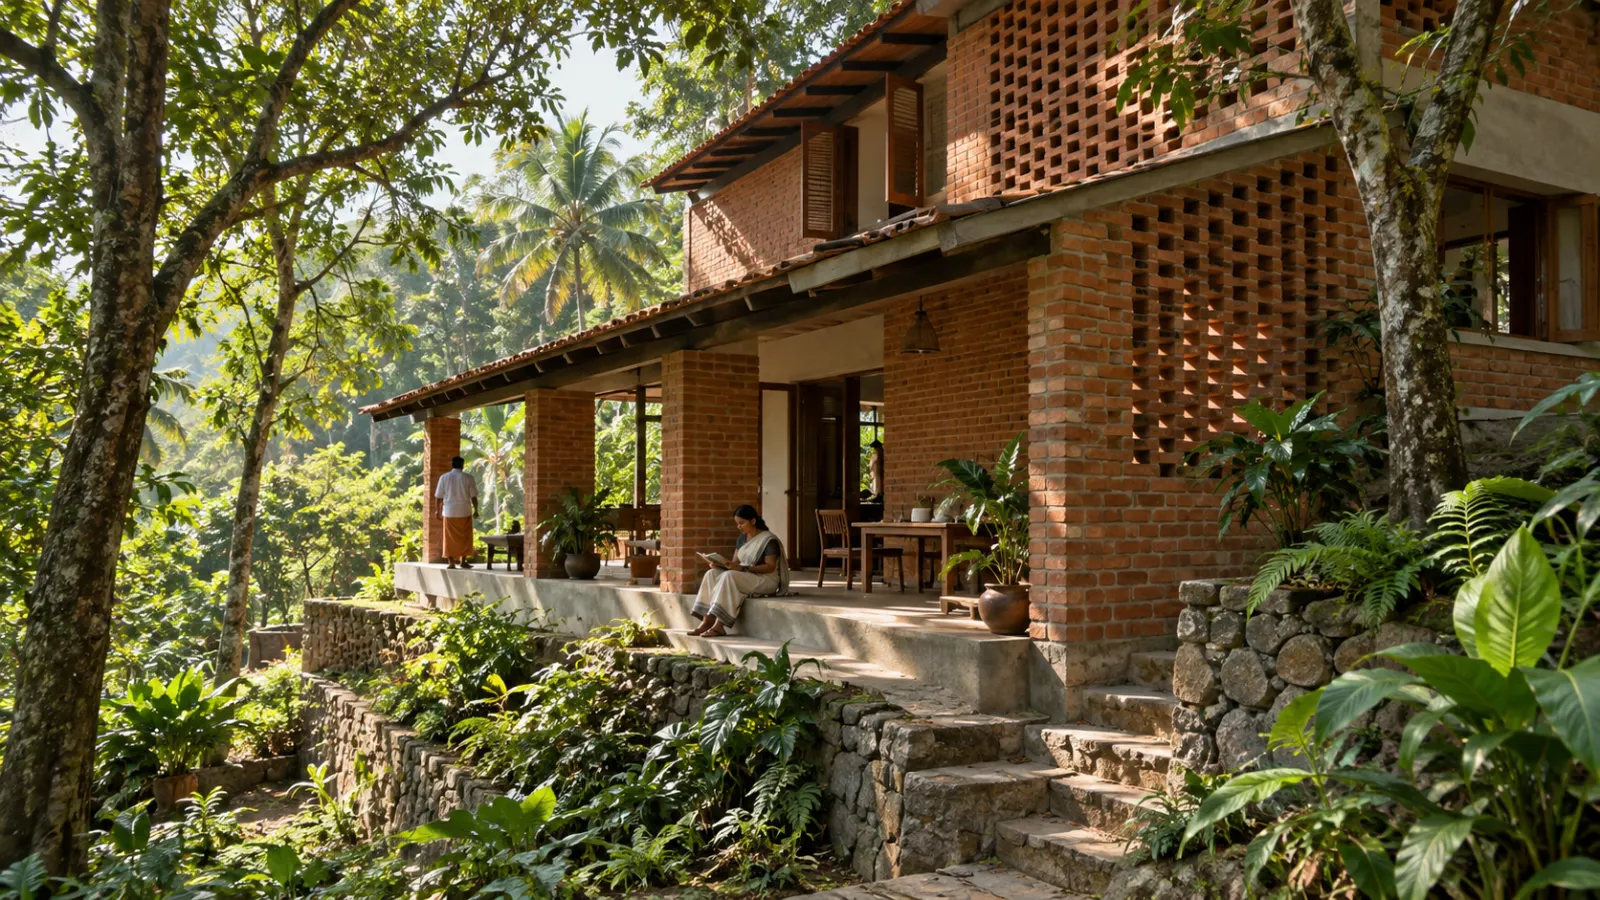
One of the most transferable lessons in Doshi's architecture is that environmental performance does not need to exist as a technical layer added after a building has been designed. Courtyards, deep shade, covered walkways, vegetation, thermal mass, sunken spaces and transitions between inside and outside can simultaneously produce environmental comfort and social space.
A shaded corridor is therefore doing several jobs. It reduces direct solar exposure, connects parts of a building and provides a place where people can gather. A courtyard can assist light and ventilation while becoming a social centre. A partially buried room can moderate temperature while creating a particular sensory experience.
This integration is important because environmental and social objectives are often discussed separately. Doshi's work suggests they can reinforce one another. Climate-responsive architecture does not require rejecting mechanical systems or romanticising an imagined past. Contemporary buildings have different densities, equipment loads and user expectations. The more useful principle is hierarchical: use orientation, shade, landscape, structure and material intelligently before asking mechanical equipment to compensate for avoidable design problems.
Memory played a similar role. Doshi frequently referred to childhood streets, temples, family spaces and the sensory qualities of Indian settlements. But his strongest projects do not simply reproduce remembered forms. They transform memory into spatial intelligence.
A narrow shaded route, layered threshold or courtyard can be remembered culturally while also having measurable environmental and social effects. In this sense, memory becomes another source of architectural evidence. Lived experience can reveal patterns of comfort and interaction that abstract planning standards may overlook.
Doshi's poetic language about life, spirit, memory and thresholds is therefore most useful when connected to concrete architectural operations. Lower a building into the earth. Create shade before enclosure. Link rooms through courts. Give students places to gather. Allow a house to expand. Make several routes possible instead of dictating one.
Without that connection, architectural philosophy can drift into mystification. With it, metaphor becomes a way of describing how buildings actually work.
The limits of exemplary architecture
Celebrated architects can create another problem: their most successful projects may begin to stand in for the wider condition of the cities and institutions around them. CEPT, Sangath, Aranya and IIM Bangalore are influential partly because the principles they demonstrate are not automatically reproduced in ordinary development.
Incremental housing requires supportive policy and infrastructure. Generous shaded campuses require land, maintenance and institutional commitment. Courtyards can be filled with parking. Open circulation can be disrupted by security barriers. Landscapes can disappear under later construction. Buildings designed for natural ventilation may be heavily modified as expectations for mechanical cooling change.
The difficulty is therefore not simply discovering good architectural principles. It is preserving those principles when buildings encounter procurement systems, commercial pressures, regulation, maintenance constraints and changing institutional priorities.
This also affects architectural conservation. Protecting a Doshi building cannot always mean freezing it at the moment of completion. Campuses and housing settlements are living environments. Accessibility upgrades, new technologies, security requirements and additional buildings may all become necessary.
The more difficult task is identifying which relationships carry the architectural idea. A shaded path connecting studios may matter more than preserving every surface exactly as it was. A courtyard that supports gathering may be more fundamental than the original furniture around it. Conservation must sometimes protect spatial logic rather than treating every alteration as damage.
Doshi's work itself supports this interpretation because change was frequently part of the architecture. Buildings gained meaning through occupation, landscapes matured and residents adapted spaces. Architectural judgment therefore requires time.
A newly completed incremental house may appear incomplete but become successful after years of modification. A bare courtyard may acquire character as trees mature. A campus corridor may accumulate memories across generations of students. Doshi's architecture challenges the speed with which contemporary architectural culture often evaluates buildings from completion photographs.
Durability, adaptation and long-term occupation are not secondary outcomes. They are part of design.
Why B V Doshi's vision still matters
In 2018, Balkrishna Doshi became the first Indian architect to receive the Pritzker Architecture Prize. By then his influence in India had already been built over more than six decades through architecture, planning, housing, research and education. The international recognition mattered, but it did not create the legacy. It acknowledged one that had been developing through institutions and communities for generations.
His career also complicates the familiar story of architectural modernism travelling from the West to the rest of the world. Doshi undoubtedly learned from Le Corbusier and Louis Kahn, but India was not simply a passive destination for imported ideas. Their architectural language encountered different climates, economies, settlement patterns and social practices, and Doshi participated in transforming it.
By the later decades of his career, questions that had once been framed primarily around post-independence nation-building could also be understood through sustainability, resilience, affordability and social equity. The terminology changed, but many of Doshi's architectural concerns remained remarkably consistent.
Courtyards offered cultural continuity while also moderating environmental exposure. Incremental housing addressed affordability while extending the useful life of buildings. Walkable networks supported social contact while reducing dependence on enclosed, mechanically conditioned circulation. Landscape was not simply decoration but part of thermal and spatial experience.
Doshi died in 2023 at the age of 95, leaving behind buildings, institutions, research and generations of architects influenced by his teaching. His legacy is not reducible to a visual style that can be copied. Vaults, exposed concrete or courtyards alone do not make architecture "Doshi-like".
The more important inheritance is a method of thinking. Observe how people actually live. Study climate before treating equipment as the first solution. Learn from historical environments without reproducing them literally. Design institutions around encounter as well as function. Treat housing as part of a neighbourhood rather than as an isolated unit. Allow architecture to adapt rather than insisting that it remain visually untouched.
Above all, Doshi demonstrated that architectural seriousness did not require severity. A building could address economic limitations, climatic necessity and institutional requirements while still producing pleasure, curiosity and dignity.
That may be the most enduring meaning of his humane modernism. Architecture was not valuable because it became an impressive object beside life. It became valuable when the shaded path, courtyard, stair, garden, threshold and dwelling entered life itself.