Charles Correa: Climate, Modernism and the Architecture of Independent India
Charles Correa emerged at a moment when independent India faced an architectural question larger than style: how could a new country build modern institutions, housing and cities without simply importing forms developed for different climates, histories and social conditions?
His answer was neither a retreat into historical imitation nor a rejection of modernism. Correa worked with concrete, modular planning, structural rationality and international architectural ideas, but repeatedly reorganised them around heat, shade, monsoon, street life, ritual movement and open space. He treated climate and culture not as decoration applied after a building had been designed, but as forces capable of changing its plan, section, circulation and relationship to the city.
That approach made him one of the defining architects of post-independence India. His work ranged from the Gandhi Smarak Sangrahalaya at Sabarmati Ashram and the Kanchanjunga Apartments in Mumbai to Bharat Bhavan, Jawahar Kala Kendra, low-income housing, Navi Mumbai and the National Commission on Urbanisation. The Charles Correa Foundation describes him not only as an architect but as a planner, activist and theoretician—a useful summary because individual buildings explain only part of his influence. (charlescorreafoundation.org)
Modernism had to be translated, not merely imported
Correa was born in 1930 and studied architecture in the United States, completing his undergraduate architectural education at the University of Michigan and a master's degree at MIT before beginning private practice in Bombay in 1958. His American education exposed him to the intellectual confidence of postwar modernism, while architects including Le Corbusier, Louis Kahn and Buckminster Fuller formed part of the broader architectural world in which he developed. (praemiumimperiale.org)
Returning to India required a different kind of architectural intelligence. International modernism often promoted abstract form, technological universality and buildings that could appear conceptually independent of local traditions. Correa accepted many of modernism's tools but rejected the idea that a building could be detached from climate and place.
This difference becomes clear in one of his earliest canonical works, the Gandhi Smarak Sangrahalaya at Sabarmati Ashram, designed between 1958 and 1963. Instead of producing a monumental memorial, Correa organised a low complex of tiled roofs, brick walls, stone floors and timber elements around courts and water. The Charles Correa Foundation notes that the building uses no glass windows; light and ventilation come through openable wooden louvres, while reinforced-concrete channels serve structurally and carry rainwater. (charlescorreafoundation.org)
The building's restraint is important. Gandhi is not commemorated through overpowering scale. The visitor moves between galleries, covered passages, courtyards and open space. The architecture supports memory without turning the memorial into an imperial monument.
That project also establishes one of Correa's most persistent ideas: the space between indoors and outdoors is not leftover circulation.
It can be architecture's central room.
The open-to-sky space became a method of thinking
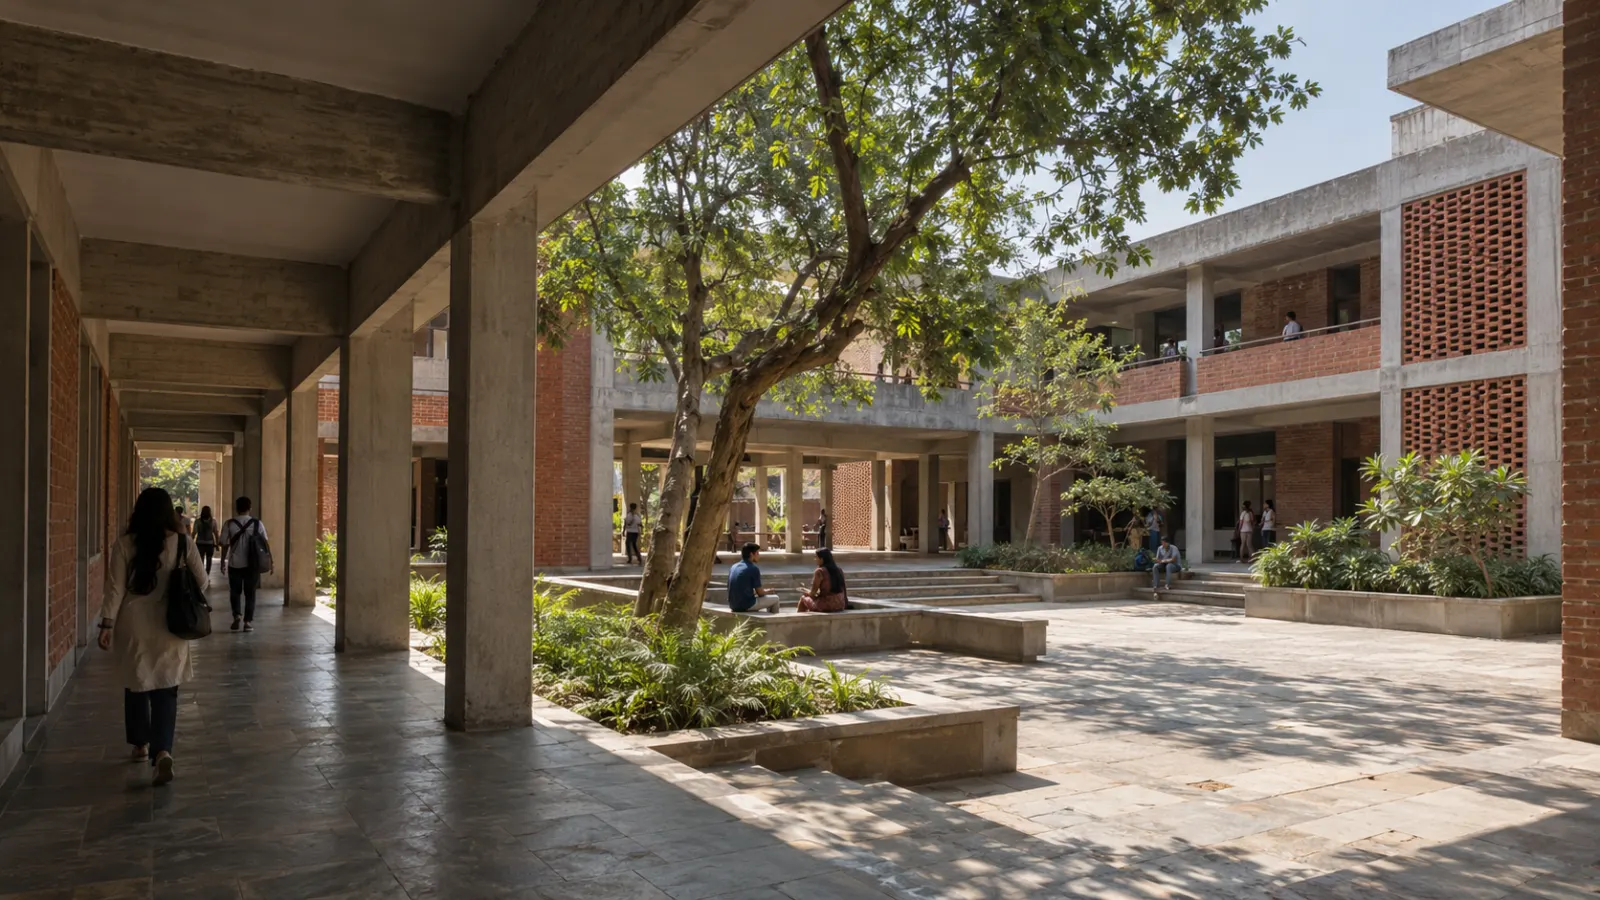
Correa repeatedly returned to what he called open-to-sky space. In warm climates, courtyards, terraces, verandahs and shaded exterior rooms can provide environmental and psychological relief while allowing daily life to expand beyond completely enclosed interiors.
The idea was not simply an attempt to revive traditional courtyards. Correa treated older spatial patterns as evidence that climate and social behaviour had already produced intelligent architectural responses. His essay Form Follows Climate discusses warm-climate planning in which different spaces can be occupied at different times of day and seasons, allowing architecture to work with environmental variation rather than attempting to eliminate it mechanically. (charlescorreafoundation.org)
This helps explain why photographs of Correa's facades reveal only part of his architecture. Many of his buildings depend on sequence: moving through shade, turning around a wall, crossing a courtyard, descending toward a landscape or suddenly emerging beneath open sky.
At Bharat Bhavan in Bhopal, built between 1975 and 1981, Correa used the site's slope to create a series of terraced gardens and sunken courtyards containing galleries, workshops, a library and performance spaces. Rather than placing the cultural programme inside one monumental object, he distributed it through the terrain. The Charles Correa Foundation describes daylight and ventilation entering through top lights, courtyards and terraces, while the complex descends toward the lake. (charlescorreafoundation.org)
The same interest in open space appears in very different form at Kanchanjunga Apartments in Mumbai.
Kanchanjunga confronted a metropolitan contradiction. Mumbai's east-west orientation provides important sea breezes and views, but those directions also expose buildings to intense sun and monsoon rain. Correa looked to the protective verandahs of older houses and translated that principle into a high-rise structure.
The tower, designed between 1970 and 1983, contains 32 luxury apartments with large double-height terrace gardens cut into its corners. According to the Charles Correa Foundation, these terraces were conceived as a high-rise equivalent of the protective layer that verandahs provided around traditional bungalows. (charlescorreafoundation.org)
The importance of Kanchanjunga lies not simply in its dramatic profile. The voids in the facade are doing environmental and domestic work: providing outdoor living space, shade and protection while allowing a tower to retain something of the verandah.
Yet the building also exposes a useful tension in Correa's reputation. Kanchanjunga is sophisticated climate-responsive architecture, but it is luxury housing. Environmental intelligence and social equity are not automatically the same thing.
Housing became a framework rather than a finished object
Correa's concern with low-income housing moved in a different direction.
At Belapur in Navi Mumbai, designed in the 1980s, he explored incremental housing organised around courtyards and clusters. Instead of assuming that low-cost housing should be a smaller finished version of a conventional middle-class apartment, the project recognised that households often expand homes gradually as resources become available. The original project therefore treated change as part of the architecture rather than as an alteration that residents would later be forced to make against the design.
The Charles Correa Foundation lists Belapur Low-Income Housing as a 1983–86 project in Navi Mumbai and records its importance within the architectural literature on public-sector mass housing and incremental settlement. (charlescorreafoundation.org)
This was a significant conceptual shift. A house could be understood not as a completed commodity but as a framework capable of absorbing family growth, changing incomes and different patterns of occupation.
Courtyards and clusters also addressed another question: how can housing produce neighbourhood life rather than merely stack individual units?
But architecture could only take the idea so far.
Incremental housing still depends on serviced land, infrastructure, tenure, finance and governance. A flexible house does not solve the land market. A courtyard does not provide sewerage. A well-designed settlement cannot overcome weak institutions by itself.
Correa increasingly understood these limits, which helps explain why his career moved beyond individual buildings toward planning and public policy.
Navi Mumbai expanded the scale of architectural responsibility
Bombay's geography made metropolitan growth one of the defining problems of Correa's career.
In 1964–65, working with Pravina Mehta and Shirish Patel, he helped prepare an alternative metropolitan strategy proposing a new city across the harbour from Bombay. The Charles Correa Foundation records the proposal as the beginning of what became New Bombay, later Navi Mumbai; Correa subsequently served as chief architect to CIDCO from 1971 to 1974 and remained on its board for years afterward. (charlescorreafoundation.org)
The basic urban argument was structural. Bombay's jobs, institutions and land values were heavily concentrated on a narrow peninsula. Continuing to accommodate growth along the same geography would intensify congestion and land pressure. A new city across the harbour could redistribute population, employment and infrastructure.
Correa's later film City on the Water made the argument publicly, showing how overcrowding, land scarcity, jobs and housing were connected. The Foundation describes the film as part of his effort to communicate the need for decentralising Bombay through New Bombay. (charlescorreafoundation.org)
Navi Mumbai today should not be treated as a built diagram authored by Correa.
Cities are not buildings.
Government agencies, infrastructure decisions, land markets, transport investment, political priorities and decades of private development transformed the original framework. Judging Correa's urban role by asking whether Navi Mumbai exactly resembles his proposal would therefore misunderstand the nature of planning.
His significance lies instead in recognising that India's urban problems could not be solved building by building. Transport, employment, housing and serviced land had to be considered together.
That public role reached national scale when Prime Minister Rajiv Gandhi appointed Correa chairman of India's first National Commission on Urbanisation. The Commission operated from 1985 to 1988, travelled across states and union territories and produced a multi-volume final report addressing issues including growth centres, housing, transport, urban poverty and governance. (charlescorreafoundation.org)
Few architects move convincingly from designing a shaded threshold to debating national urban policy. Correa did because he increasingly treated architecture and urbanisation as different scales of the same question: how should people actually inhabit modern India?
Cultural symbolism became structure rather than applied decoration
Correa's architecture was also shaped by the problem of cultural identity.
Modern Indian architecture faced two easy extremes. One was to reproduce international modernism with little relationship to local memory. The other was to apply recognisable traditional motifs to otherwise conventional modern buildings.
Correa often attempted something more difficult: using cultural ideas to generate spatial organisation.
Jawahar Kala Kendra in Jaipur is the clearest example. Designed between 1986 and 1992, the arts centre takes the Navgraha—the nine-part cosmic diagram—and the planning history of Jaipur as an organising framework. The Foundation describes the building as a contemporary interpretation of the cosmological ideas associated with Jai Singh's Jaipur, with one square displaced in a manner recalling the historical city's plan. (charlescorreafoundation.org)
The important point is not simply that the building contains symbolic references.
The symbol becomes plan.
Courts, galleries and performance spaces are organised through the geometry. Cultural reference therefore operates at the level of spatial order rather than appearing only as ornament on a universal box.
This strategy invites criticism as well as admiration. Translating complex cosmological systems into architectural diagrams can simplify traditions, and symbolic architecture can become overly dependent on the intellectual narrative provided by its designer.
Yet Jawahar Kala Kendra demonstrates Correa's refusal to accept the idea that modernity required historical amnesia.
For him, a modern Indian building could acknowledge inherited ways of understanding space without reproducing historical architecture literally.
International work showed that context mattered more than a fixed Indian style
Correa's later international work tested whether his architecture could operate outside India.
At MIT's Brain and Cognitive Sciences Complex in Cambridge, Massachusetts, completed in 2005, Correa served as lead designer in collaboration with Goody, Clancy and Associates. MIT describes the building as organised around a large five-storey atrium intended to encourage interaction among the Department of Brain and Cognitive Sciences, the McGovern Institute and the Picower Institute. (mit.edu)
This is important because the project is not an attempt to transplant an Indian courtyard into Massachusetts.
The climate, programme and institution are different. What remains consistent is Correa's interest in gathering, sequence, daylight and spaces where communities can encounter one another.
The Ismaili Centre in Toronto follows a similar principle. Completed in 2014, it translates aspects of Islamic architectural tradition through contemporary materials and Canadian conditions rather than attempting to reproduce a historical building. Archnet, drawing on Aga Khan Development Network material, describes the project as a contemporary response to Islamic architectural traditions within its Toronto context. (archnet.org)
Correa therefore exported a method rather than a style.
Read the climate. Understand the institution. Identify the cultural meaning of the programme. Organise movement and public life. Allow architectural form to emerge from those relationships.
That methodological consistency is one reason his influence extended through teaching as well as buildings.
Awards built the reputation, but institutions extended the argument
By the 1980s and 1990s, Correa had received many of architecture's major international honours. RIBA awarded him the Royal Gold Medal in 1984, and he received the Praemium Imperiale for architecture in 1994. His professional resume also records the UIA Gold Medal and the Aga Khan Award for Architecture among his major honours. (riba.org) (praemiumimperiale.org) (charlescorreafoundation.org)
But Correa's legacy was institutional as well as professional.
He helped shape debates through books, exhibitions, teaching, diagrams and public commissions. His writing on urbanisation brought architectural reasoning into discussions of land, housing and metropolitan growth. The exhibition Vistara positioned Indian architecture within a much longer civilisational story, while his diagrams often translated complicated spatial or urban arguments into forms understandable beyond specialist practice.
In 2011, he became a founder trustee of the Charles Correa Foundation in Goa. The Foundation now preserves his archive—including drawings, photographs, models, writings and correspondence—while also functioning as a research and advocacy organisation concerned with contemporary human settlements. (charlescorreafoundation.org)
This matters because architectural reputation can easily harden into a catalogue of famous buildings.
An archive makes a different kind of judgment possible.
Researchers can examine drawings, alternatives and unrealised ideas rather than seeing only finished photographs. They can also test celebratory narratives against the messy realities of design, construction, policy and occupation.
Climate-responsive architecture is not automatically socially just
Correa is often described through two positive ideas: climate sensitivity and social concern.
Both descriptions are justified, but neither should become a moral shortcut.
A building can respond intelligently to climate while serving wealthy clients. Kanchanjunga demonstrates that clearly. A cultural building can create generous public circulation but later become difficult to maintain or operate. A low-cost housing prototype can be admired internationally while the larger housing system remains unable to supply affordable land or secure tenure.
The original draft correctly identifies this as an important test of Correa's reputation: architecture should be judged not only by intention but also by what happens after occupation.
That criticism is consistent with Correa's own expansion into planning and public policy. If buildings alone could solve inequality, he would not have needed to spend so much of his career thinking about urbanisation, transport, land and governance.
The question therefore becomes larger than whether a plan looks humane.
Did people retain access to the spaces? Could the building be maintained? Did infrastructure support the housing system? Did public institutions remain genuinely public? Did changes over time preserve or destroy the environmental logic of the original design?
Those questions are especially important when climate-responsive architecture depends on courtyards, landscape, shade and circulation. Poor renovation can destroy the very features that made the building environmentally intelligent.
Preserving modern architecture requires more than protecting facades
Correa's work also belongs to a generation of twentieth-century Indian architecture that sits awkwardly within conventional heritage systems.
These buildings are not ancient. Yet many are now old enough to face redevelopment pressure, insensitive renovation and institutional neglect.
Modern heritage is particularly vulnerable because its value often depends on relationships that are difficult to preserve through facade protection alone. A courtyard can be enclosed. A shaded edge can become air-conditioned interior space. A landscape can be filled with parking. Natural ventilation can be disabled by later partitions.
The Charles Correa Foundation has increasingly used Correa's archive and broader advocacy work to argue for informed conservation of modern architecture and public space. Its current mission explicitly links preservation of Correa's legacy with ongoing research, climate responsiveness, inclusivity and urban debate. (charlescorreafoundation.org)
This is an important extension of architectural history.
A society that waits until demolition is imminent before deciding whether a twentieth-century building matters has already narrowed its choices.
Climate change has made Correa's questions more urgent
Correa developed many of his ideas before climate adaptation became a dominant global policy vocabulary.
Yet much of his architectural reasoning now appears unusually contemporary.
Shade reduces direct solar gain. Courtyards and verandahs create intermediate environments. Orientation can work with prevailing winds. Thermal mass and building form can reduce dependence on mechanical cooling. Open-to-sky spaces can provide usable outdoor rooms rather than treating the building envelope as a sealed boundary.
This does not mean every contemporary programme can or should eliminate mechanical systems.
Hospitals, laboratories and many workplaces require environmental control that passive strategies alone cannot provide. Dense cities also create acoustic, pollution and heat conditions very different from idealised climatic diagrams.
The more useful lesson is that mechanical equipment should not excuse climatic indifference.
A poorly oriented glass building can consume enormous energy to correct problems created by its architecture. Correa's work begins from the opposite assumption: architecture should first reduce environmental stress through form, shade, orientation and spatial organisation, then use technology where necessary.
His phrase “open-to-sky space” therefore belongs not only to the history of Indian modernism.
It belongs to contemporary debates about thermal comfort, energy use and the future of increasingly hot cities.
Charles Correa's legacy is a way of relating things
Correa died in Mumbai in 2015, leaving buildings and plans that resist reduction to one visual signature. He did not produce a single instantly repeatable style in the manner of architects whose work can be recognised primarily through a material palette or recurring facade.
The stronger continuity is relational.
Inside relates to outside.
The house relates to the street.
The building relates to climate.
The cultural institution relates to public movement.
Housing relates to land and infrastructure.
The city relates to transport, employment and governance.
That relational thinking is why Correa remains difficult to contain within the category of architect alone.
The Gandhi Smarak Sangrahalaya shows how modernity can be quiet. Kanchanjunga demonstrates how a verandah can be reinvented inside a tower. Bharat Bhavan turns circulation and landscape into cultural space. Jawahar Kala Kendra places cosmology inside a contemporary plan. Belapur treats housing as something capable of growth. Navi Mumbai moves the argument from the building to the metropolis.
The Charles Correa Foundation describes him as an architect, planner, activist and theoretician because his career repeatedly crossed the borders between those roles. (charlescorreafoundation.org)
His relevance today does not lie in copying his courtyards, terraces or geometric diagrams.
It lies in the questions that generated them.
What does the climate require?
How will people move through this place?
Where can public life occur?
Can the building adapt?
Who can afford to use it?
How does housing connect to land and transport?
What happens after the architect leaves?
In an era of extreme heat, rapid urbanisation, housing inequality and increasing pressure on public space, those questions have become more urgent rather than less.
Charles Correa's most durable contribution was therefore not the creation of a recognisable Indian architectural style. It was the argument that modern architecture becomes meaningful only when it answers to the climate, culture, economy, movement and everyday life of the place in which people must actually live.