Energy-Efficient Buildings: How Better Design Cuts Energy Use
Buildings are energy systems hiding in plain sight. Homes, offices, hospitals, schools and shops constantly manage heat, air, light, water and equipment. Energy is required to heat or cool rooms, produce hot water, ventilate spaces, operate appliances and computers, run lifts and pumps, and provide lighting.
The scale is substantial. The International Energy Agency reports that buildings account for around 30% of global energy demand, with residential buildings responsible for roughly 70% of total building energy use.
An energy-efficient building provides these services while requiring less energy to do so.
That definition is deliberately simpler than labels such as “green”, “sustainable” or “net zero”. A building can install solar panels while still wasting energy through poor insulation, excessive solar heat gain, inefficient cooling or badly configured controls. Renewable generation can reduce the emissions associated with the energy a building consumes, but it does not eliminate unnecessary demand.
The more useful sequence is generally to reduce avoidable loads first, use efficient equipment for the demand that remains, operate those systems effectively and then supply the remaining energy as cleanly as possible. The U.S. Department of Energy uses the same basic logic in its zero-energy guidance: maximise building efficiency first so that the renewable-energy requirement becomes smaller and more manageable.
This whole-building approach matters because each part affects the others. Better shading reduces cooling demand. A stronger thermal envelope can allow smaller heating and cooling equipment. Daylighting can reduce lighting electricity but, if poorly designed, excessive glass can increase cooling loads. Building efficiency is therefore less about buying individual “efficient” products than about designing and operating the entire system coherently.
The building envelope determines how much work mechanical systems must do
Heating and cooling loads begin with the building envelope: the roofs, walls, windows, doors and floors separating indoors from outdoors.
Heat moves through inadequately insulated walls and roofs. Air leaks through gaps around windows, doors and penetrations. Solar radiation enters through glazing and warms interior surfaces. In hot and humid climates, moisture adds another design constraint because unwanted outdoor air can increase both cooling and dehumidification requirements.
Improving insulation, airtightness, glazing and external shading can reduce the amount of energy that mechanical equipment must provide.
The correct strategy depends strongly on climate. A cold-climate building may benefit from high levels of insulation, airtight construction and carefully managed useful solar gain. A building in a hot climate may benefit more from reducing direct solar exposure through shading, reflective surfaces and appropriate window design. Humid environments need moisture control, while dry climates may offer different opportunities for evaporative or night-time cooling.
There is therefore no universal package of “energy-efficient building materials” that should be applied identically everywhere.
Orientation matters too. The U.S. Department of Energy notes that building orientation influences daylight, solar heat gain and overall energy performance, while insulation reduces thermal transfer and can lower the heating and cooling capacity a high-performance building requires.
This illustrates an important principle: efficiency is often cheapest when it is designed into the building before construction.
A well-oriented façade can reduce unwanted solar gain for decades. A poorly oriented glass façade may require decades of mechanical cooling to compensate for a design decision that was effectively locked in when the building was constructed.
Passive design reduces demand before equipment is switched on
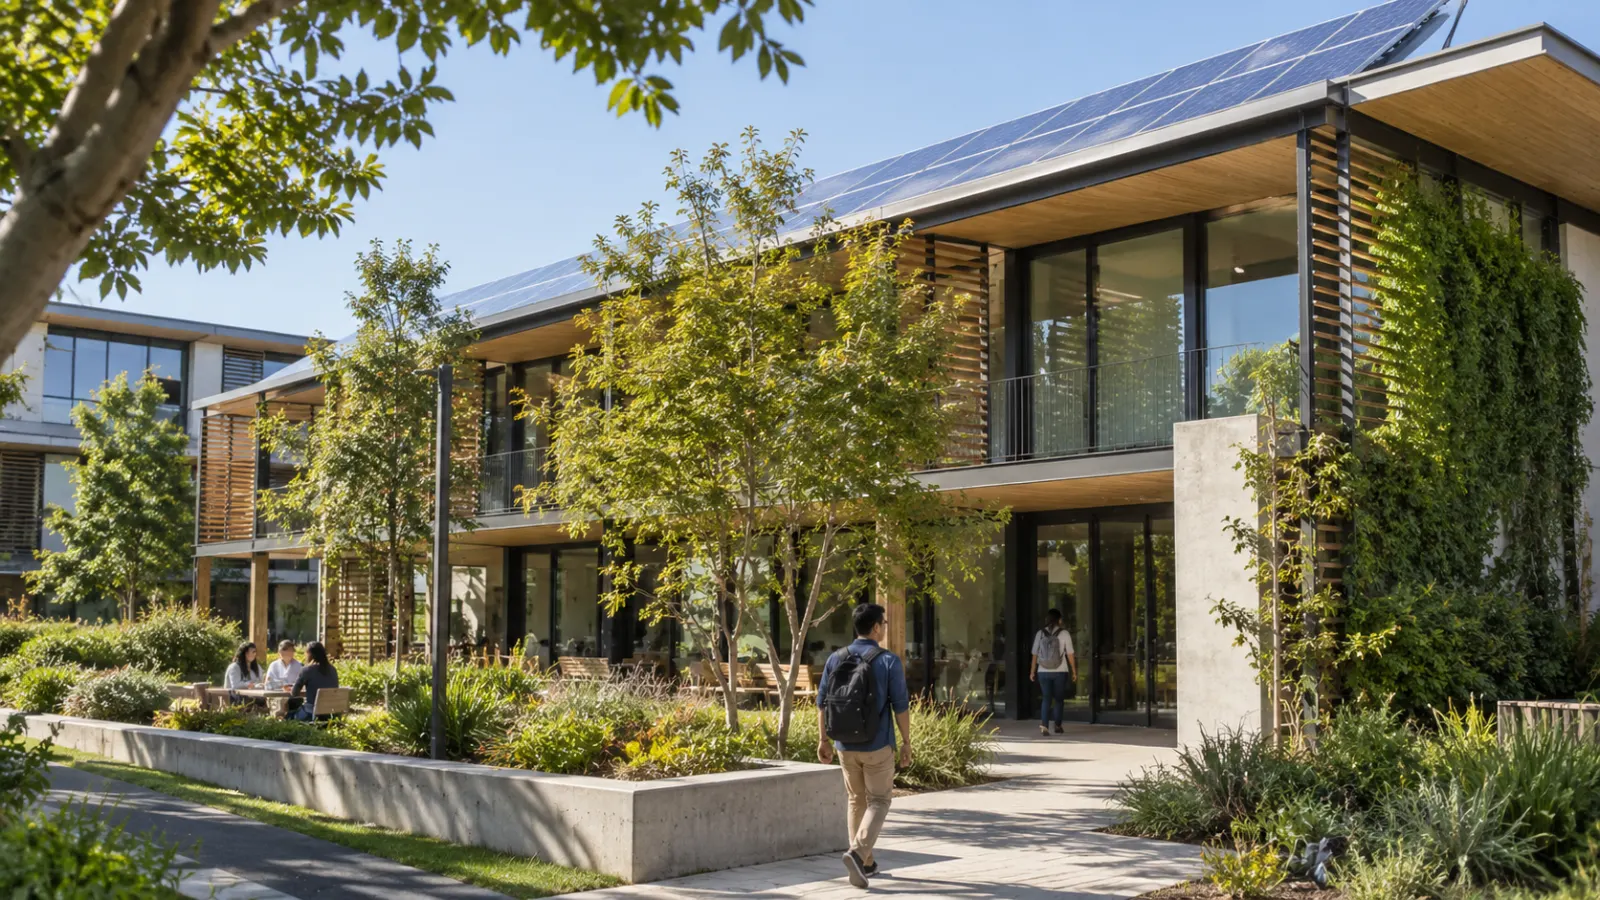
Passive design uses orientation, geometry, shade, daylight, ventilation and material properties to provide useful environmental services with little or no mechanical energy.
External shading can prevent sunlight from becoming unwanted indoor heat. Carefully designed windows can provide useful daylight while limiting glare and solar gain. Cross-ventilation can move air through suitable buildings when outdoor conditions permit. Thermal mass can moderate indoor temperature swings in climates where daily temperature patterns make it effective.
The Department of Energy describes passive design as the use of strategies such as daylight, natural ventilation, heating and cooling opportunities to maintain comfortable conditions with less dependence on energy-consuming equipment.
These measures are particularly valuable because many remain effective for the life of the building. A correctly sized overhang does not need occupants to remember to switch it on. Building orientation does not become obsolete every five years.
But passive design should not be romanticised.
Natural ventilation may be undesirable during severe outdoor pollution, high humidity, extreme temperatures or periods of poor outdoor air quality. Excessive glazing introduced in the name of daylight can cause overheating and glare. Thermal mass can help in one climate and provide limited benefit in another.
The objective is therefore not to eliminate mechanical systems at all costs. It is to use architecture to reduce the loads those systems must handle.
The strongest buildings often combine passive and active approaches. When outdoor conditions are favourable, building form can reduce energy demand directly. When they are not, efficient mechanical systems maintain safe and comfortable indoor conditions.
Efficient equipment works better after the load has been reduced
Once unnecessary heating, cooling and lighting demand has been reduced, equipment efficiency becomes more powerful.
High-efficiency air conditioners, heat pumps, water heaters, lighting, pumps, fans, appliances and computing equipment can provide the same service with less energy. In commercial buildings, plug loads from computers, servers and other devices can become particularly important as the envelope and HVAC systems become more efficient.
Heat pumps are a prominent example because they move heat rather than relying only on direct resistance heating or on-site fuel combustion. Depending on the climate and technology, one system may also provide both heating and cooling.
But even highly efficient equipment can perform poorly if it is badly sized.
Oversized cooling equipment may cycle frequently, operate inefficiently and control humidity poorly. Oversized systems also cost more than necessary. When envelope improvements reduce peak loads, designers can often reduce the size of the HVAC system accordingly.
DOE's high-performance-building guidance explicitly links better envelopes and lower internal loads with smaller heating and cooling requirements, allowing HVAC equipment to be sized for the building that actually exists rather than for unnecessarily high loads.
This is why efficiency measures should not be planned in isolation.
Replacing an ageing cooling system before improving the roof, windows or shading may result in buying equipment sized for loads that later disappear. Improving the envelope first can change what the mechanical system needs to do.
Controls and commissioning determine whether efficient equipment performs efficiently
A building can contain excellent technology and still waste energy.
Thermostats can be set incorrectly. Lighting schedules may remain active after occupants leave. Sensors can fail. Ventilation may continue at full capacity when rooms are empty. Heating and cooling systems can even operate simultaneously if control sequences are poorly configured.
Building controls attempt to match energy use with actual need. Occupancy sensors can reduce lighting in unused areas. Variable-speed fans and pumps can reduce output when full capacity is unnecessary. Temperature schedules can respond to operating hours instead of maintaining identical conditions around the clock.
Smart technology is useful when it solves an operational problem. Connectivity itself does not create efficiency.
This is where commissioning becomes important. Commissioning verifies that equipment and controls have been installed, configured and are operating according to the design intent. Ongoing commissioning or energy monitoring can then identify abnormal consumption as conditions change.
The broader lesson is simple: installed efficiency and operational efficiency are not the same thing.
A building's measured performance depends on maintenance, settings, occupancy and management. Efficient equipment neglected for years may perform badly, while skilled facility management can sometimes produce meaningful savings without replacing major hardware.
New buildings and existing buildings require different approaches
New construction provides the greatest opportunity to integrate energy performance from the beginning.
Orientation, window area, façade design, insulation, structure, ventilation and HVAC can all be coordinated before construction makes changes expensive. Building energy codes are important because they can establish minimum performance requirements across large numbers of buildings rather than relying only on owners who voluntarily pursue high efficiency.
The IEA's 2026 Energy Efficiency Policy Toolkit describes building energy codes as one of the most effective regulatory tools for improving energy performance while also supporting comfort, health, resilience and protection against energy-price volatility.
New construction is particularly important in rapidly urbanising economies because today's design decisions will determine energy demand for decades.
But existing buildings are the larger technical challenge in many established cities.
Retrofits range from simple interventions—LED lighting, improved controls, air sealing and equipment tuning—to deep renovation involving façades, roofs, windows, insulation, heating and cooling replacement, ventilation and electrification.
The order of improvements matters.
Suppose an older building has a leaking envelope and an ageing heating system. Replacing the heating system first may require installing equipment capable of serving the building's current high heat loss. If the envelope is subsequently improved, that equipment may become unnecessarily large.
A planned retrofit can reverse the sequence: reduce loads first, then replace equipment based on the building's lower requirement.
Deep retrofits can be expensive and disruptive, however. They may become more practical when coordinated with work that would happen anyway. Roof replacement creates an opportunity to add insulation. Façade repair can create an opportunity to improve air sealing. An HVAC system reaching the end of its life can become an opportunity to electrify or resize equipment.
Energy renovation therefore works best when efficiency is integrated into normal asset-management decisions instead of always being treated as a completely separate construction project.
Efficiency, electrification and clean electricity reinforce one another
Building decarbonisation is often discussed through three related strategies: efficiency, electrification and cleaner electricity.
Energy efficiency reduces how much energy a building requires.
Electrification can replace some direct fossil-fuel uses with electrical technologies such as heat pumps.
Cleaner power then reduces the emissions associated with that electricity as grids add lower-carbon generation.
These strategies reinforce one another.
Electrifying an inefficient building can add large new peak electricity loads. Improving the envelope and installing efficient equipment reduces those loads before they reach the grid. That can make electrification easier for both building owners and electricity systems.
On-site solar can provide part of the remaining electricity demand where roof area, solar exposure, regulations and economics permit. But again, solar works more effectively when it serves a building whose demand has already been reduced.
Efficiency therefore acts as quiet infrastructure for electrification.
The smaller the energy requirement, the easier it becomes to supply buildings with low-carbon electricity, manage peaks and reduce exposure to volatile energy prices.
Energy efficiency should improve comfort as well as reduce consumption
Energy is not the final service people want from buildings.
People want comfortable rooms, adequate light, healthy air, hot water and functioning equipment.
A well-designed energy-efficient building can often provide these services more effectively. Good insulation reduces cold or excessively hot interior surfaces. Better windows can reduce drafts and external noise. External shading limits glare and overheating. Efficient heating and cooling systems may maintain more stable indoor conditions.
These improvements can be especially important during extreme weather or energy-price shocks because buildings that lose or gain heat slowly are less dependent on continuous mechanical conditioning.
But energy conservation should never be pursued at the expense of indoor air quality.
Increasing airtightness without providing appropriate ventilation can create moisture and pollutant problems. Building science therefore treats heat, air and moisture as connected issues. Airtight buildings often need deliberate, controlled ventilation rather than uncontrolled leakage through the envelope.
A theoretically low-energy building that occupants find uncomfortable may also perform poorly in practice. People may open windows while heating or cooling equipment is running, use portable heaters, install inefficient equipment or avoid uncomfortable rooms.
Efficiency should therefore be judged by the energy required to provide useful and healthy services, not simply by minimising a meter reading regardless of occupant experience.
Designed efficiency and actual energy use can be very different
Energy modelling predicts how a building is expected to perform under specified assumptions.
Reality may be different.
Weather changes. Occupancy levels differ from design assumptions. Offices may operate longer hours than expected. Tenants may add computers or other equipment. Controls may be overridden. Maintenance may be delayed.
This difference between predicted and measured performance is commonly described as a performance gap.
It is one reason serious energy management should continue after construction. Metering and benchmarking can reveal whether the completed building is actually achieving its targets. When performance differs substantially from predictions, operators can investigate why.
Occupant behaviour also introduces what economists and energy researchers call rebound effects. If efficiency makes heating or cooling cheaper, some households may choose greater comfort or longer operating hours. The resulting increase in service use can offset part of the theoretical saving.
That does not mean efficiency is pointless. It means engineering calculations should distinguish between technical savings under fixed behaviour and actual energy use after people respond to lower operating costs.
Measured performance is ultimately what affects energy systems, bills and emissions.
Economics and incentives can be as important as technology
Many building-efficiency technologies are already well understood. The harder problem is deploying them across millions of ordinary buildings.
Ownership structures can create split incentives. A landlord may pay for insulation while the tenant receives most of the lower energy bill. The landlord therefore has less direct financial motivation to invest even when the improvement is economically useful to the building as a whole.
Small property owners may lack affordable financing, trusted contractors or technical expertise. Deep renovations can involve high upfront costs even when they reduce long-term energy expenditure.
Policy therefore matters.
Building codes can establish minimum performance standards. Appliance and equipment standards can remove inefficient products from the market. Energy-performance disclosure can give buyers and tenants better information. Financing programmes and incentives can reduce upfront barriers. Performance contracts can connect payments to measured energy savings.
The IEA's current policy guidance emphasises this integrated approach, combining regulation, information and incentives rather than expecting technology adoption to happen automatically.
The latest UNEP and GlobalABC assessment reinforces the scale of the challenge. The 2025–2026 Global Status Report says global building energy intensity has improved by about 8.5% over the past decade, yet energy-efficiency investment would need to more than double to remain aligned with global climate objectives.
Technical capability is therefore only one half of the problem. Markets, finance, regulation and professional capacity determine whether good technology reaches ordinary buildings.
The best retrofit is not always the building with the highest energy bill
Efficiency programmes also involve questions of priority.
A large commercial building may offer substantial absolute energy savings. But a school, hospital, public-housing block or low-income home may produce broader social benefits from renovation.
Better thermal performance can improve comfort during heat waves or cold periods, reduce exposure to energy-price shocks and make critical buildings more resilient when energy systems are under stress.
Public-sector renovation can also create market effects. Large programmes can train contractors, familiarise designers with technologies and generate evidence about costs and performance. Experience can reduce uncertainty and make subsequent projects easier to deliver.
The objective therefore does not always have to be maximising the number of kilowatt-hours saved per unit of investment. Public programmes may also consider health, resilience, affordability and distributional effects.
That broader perspective becomes increasingly important as climate extremes make buildings not only energy consumers but also protective environments.
Energy efficiency is the quiet infrastructure of better buildings
Energy-efficient buildings do not depend on one remarkable technology.
They emerge from a sequence of ordinary decisions made well.
Reduce unnecessary heat gains and losses. Use orientation, shading, daylight and ventilation intelligently. Design a strong envelope for the local climate. Choose efficient equipment sized for the actual load. Commission the systems. Control them according to real occupancy. Measure performance after the building is occupied. Retrofit existing stock when opportunities arise. Electrify efficiently and then supply the smaller remaining demand with cleaner electricity where practical.
The global importance of these apparently mundane decisions is substantial.
Buildings already account for around 30% of global energy demand. The wider buildings-and-construction sector also accounts for about 37% of global CO₂ emissions when construction and material-related emissions are included, according to UNEP's 2025–2026 assessment.
The distinction matters because operational energy efficiency does not address every source of building-sector emissions. Materials such as cement and steel create additional embodied emissions that require their own strategies. But reducing operational demand remains fundamental because buildings last for decades and consume energy every day they are occupied.
The principle is straightforward: do not spend energy repeatedly compensating for avoidable design and operational losses.
An efficient building is not simply one with lower utility bills. It is one that requires less infrastructure and fewer energy resources to provide the comfort, safety and services its occupants actually need.